Leave a Message

Thank you for your message. We will be in touch with you shortly.

9808 Silver Rock Way
SEE ALL PHOTOS
9808 Silver Rock Way
Sold

9808 Silver Rock Way

9808 Silver Rock Way, Denton, TX 76207

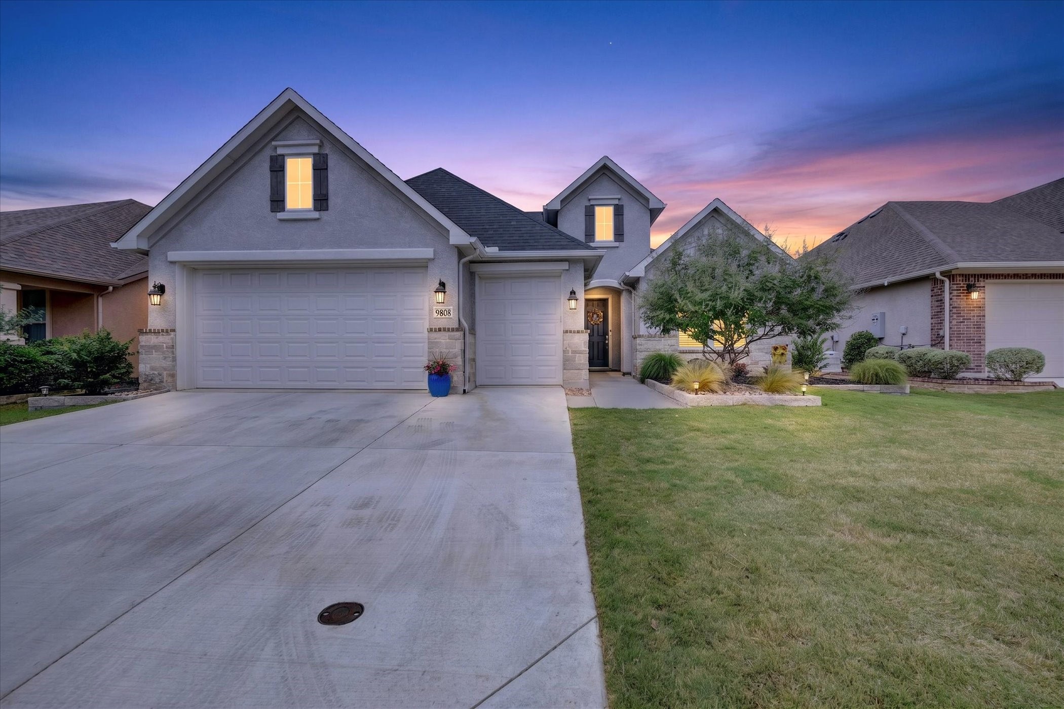
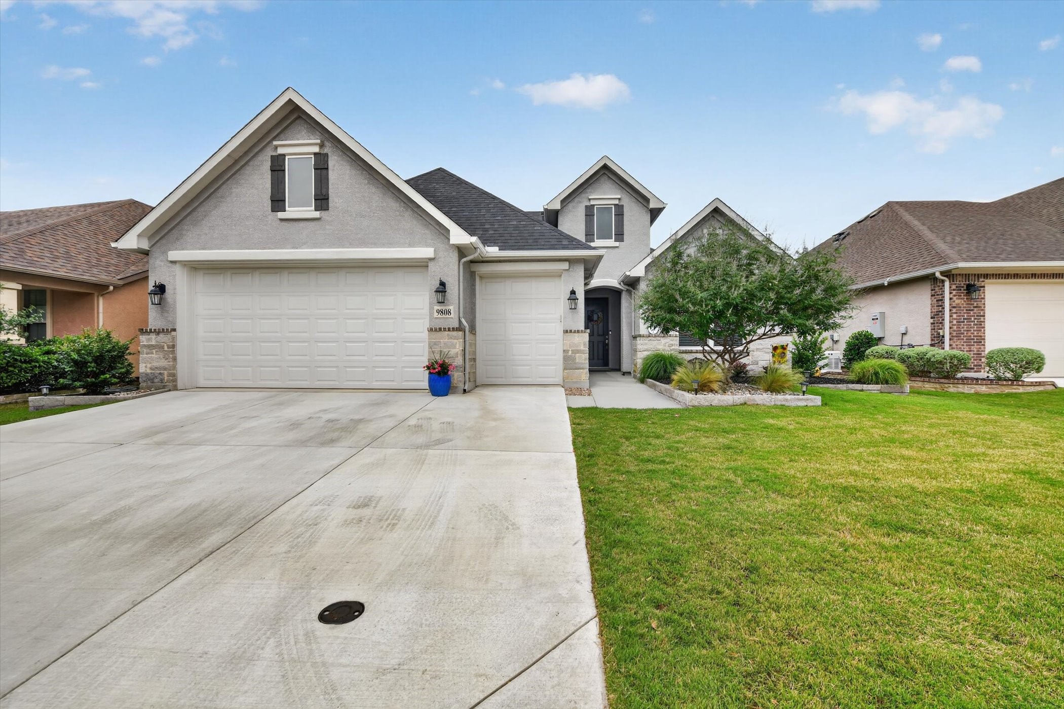
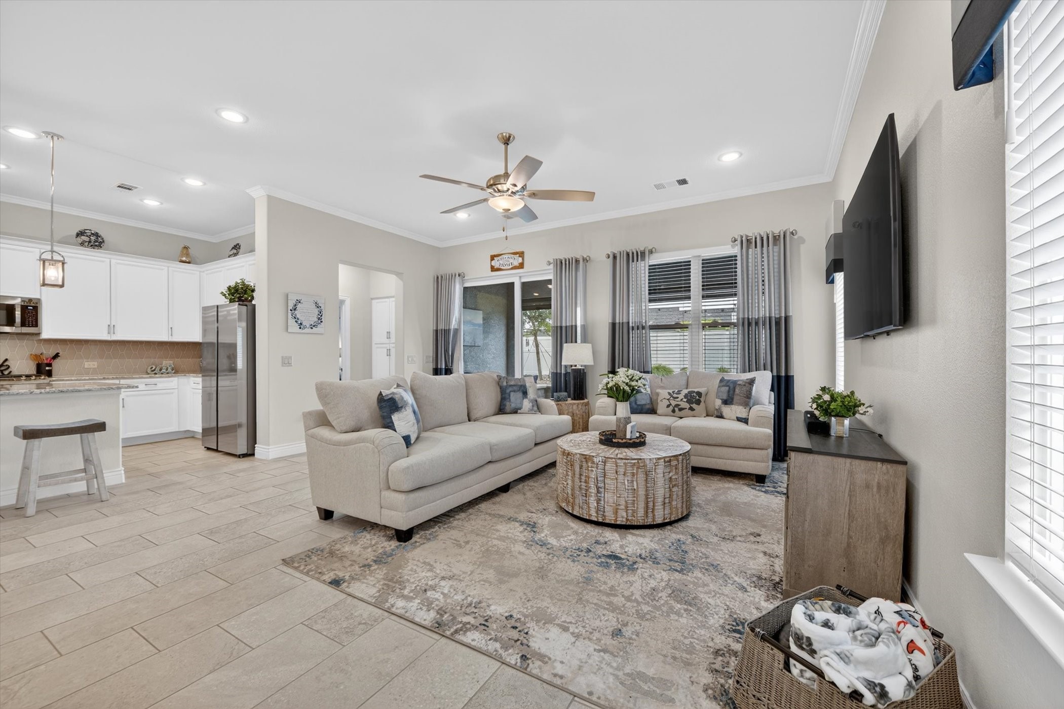
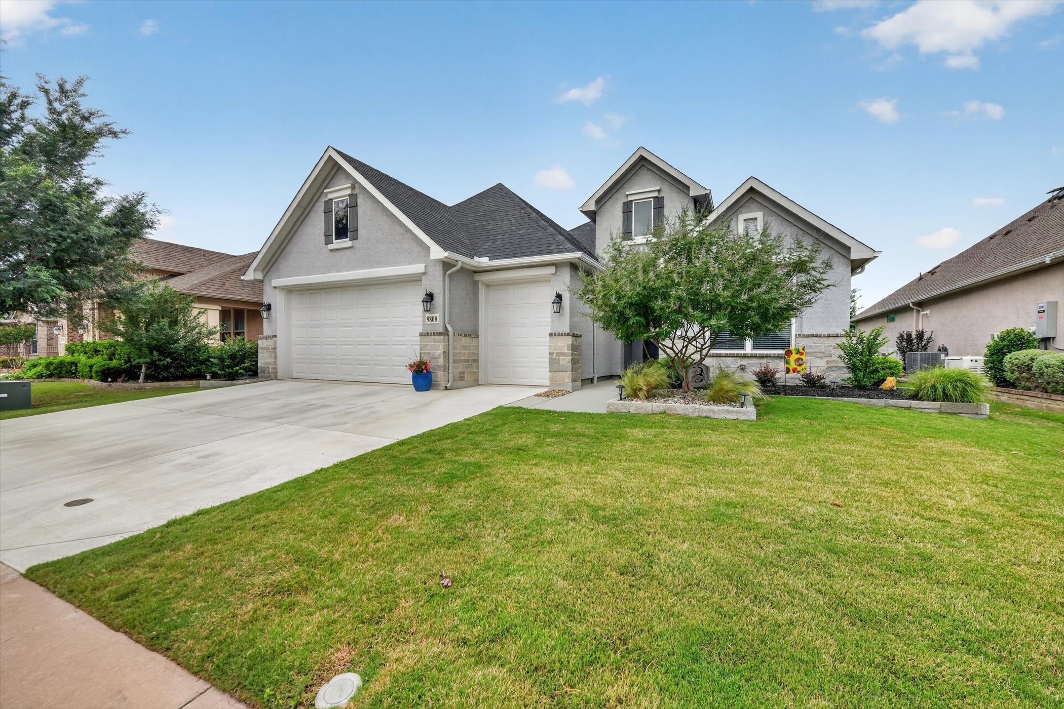
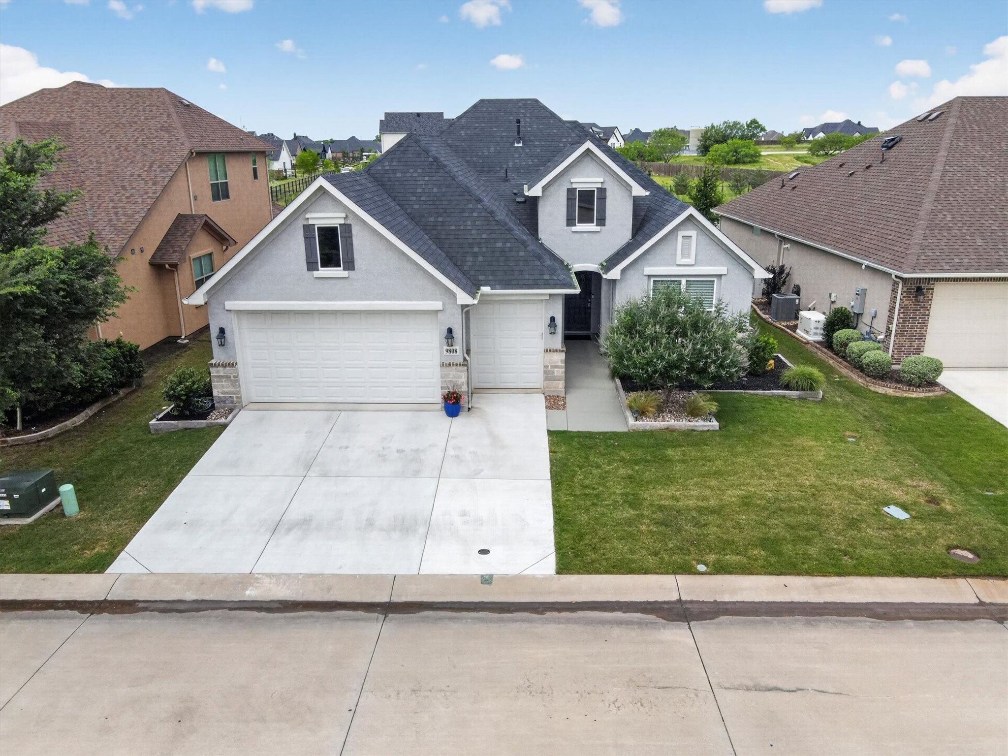
Enjoy easy, low-maintenance living in this like-new home located in the highly desirable Robson Ranch--where comfort, convenience, and an active lifestyle come together.

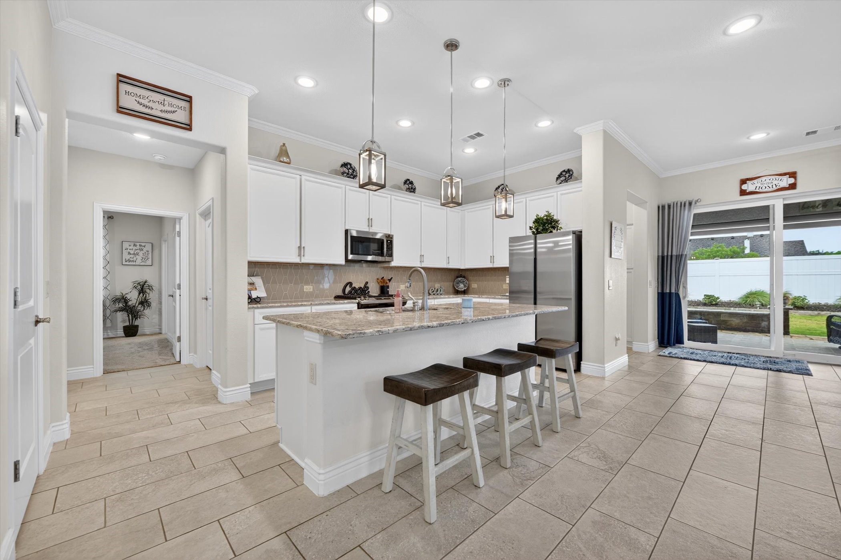
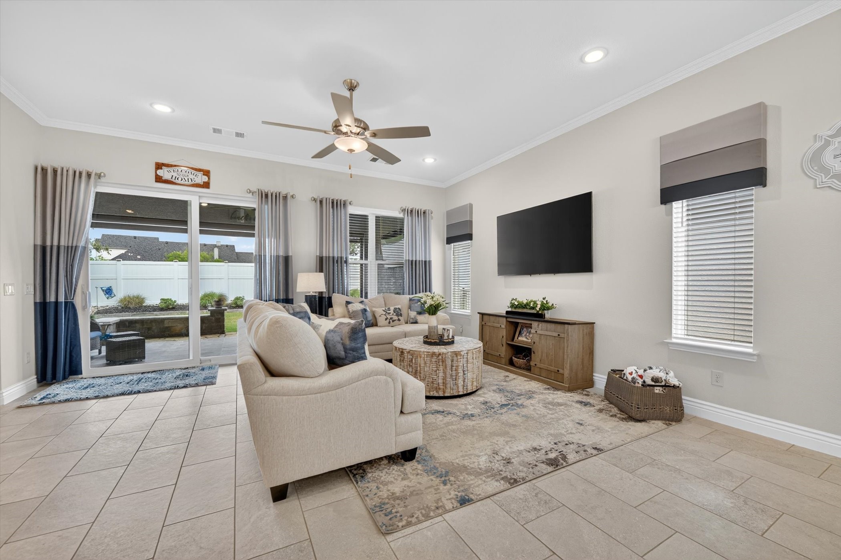
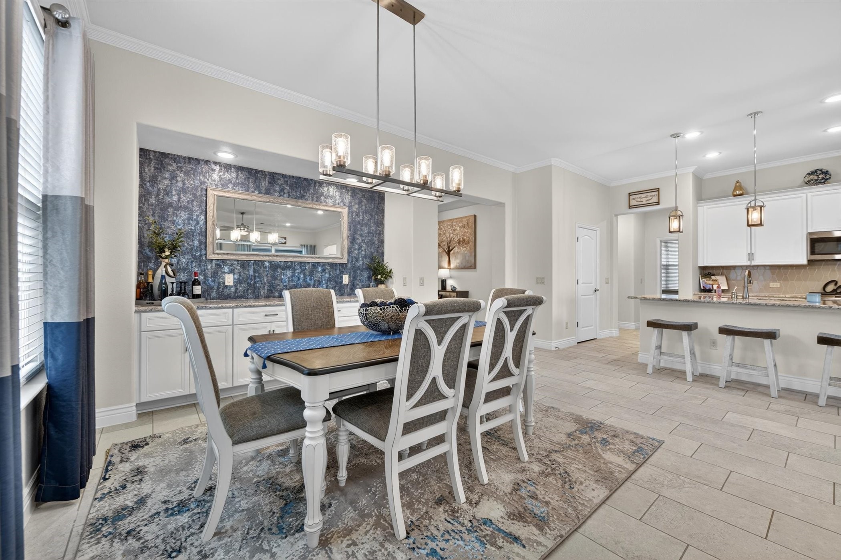
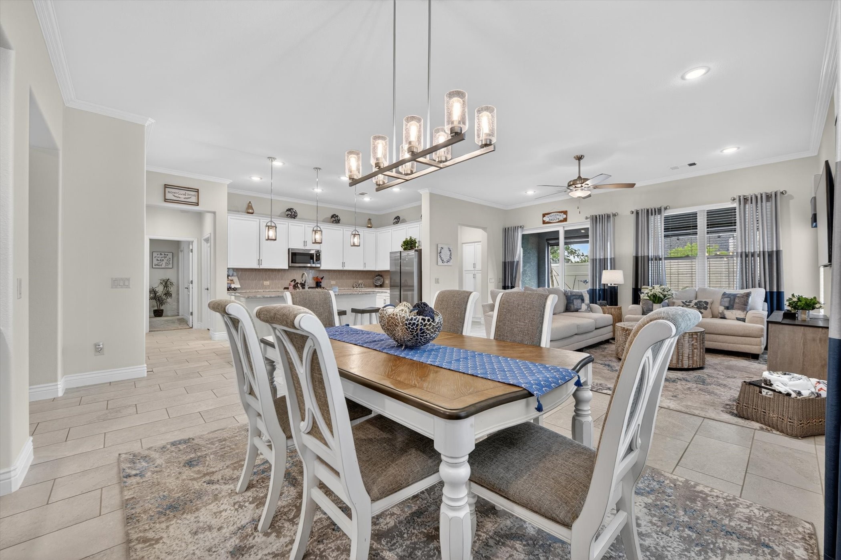
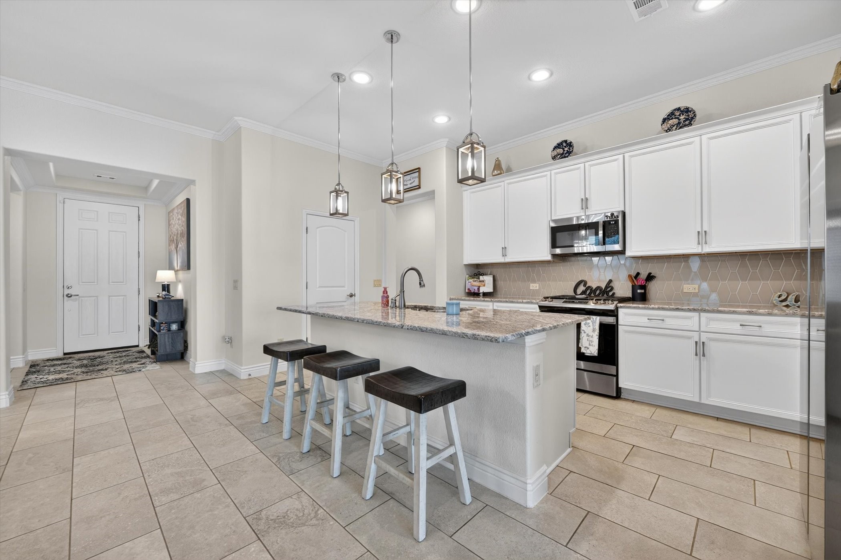
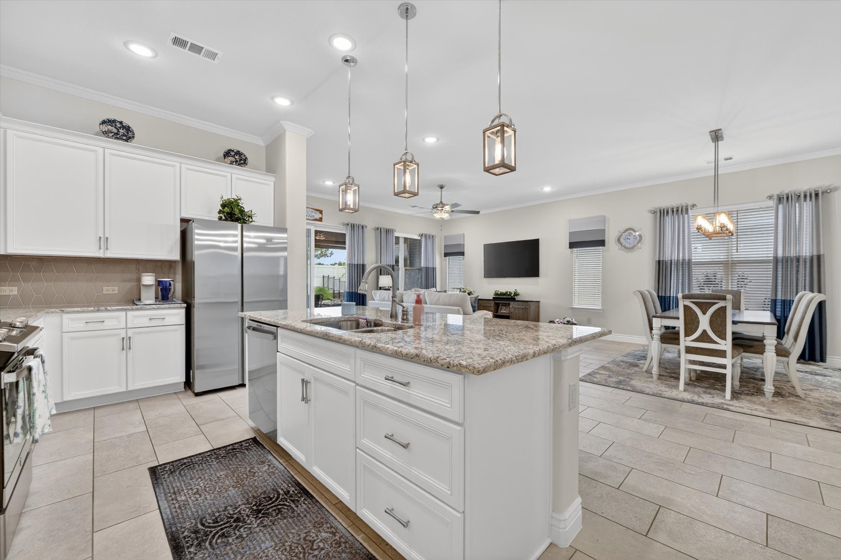
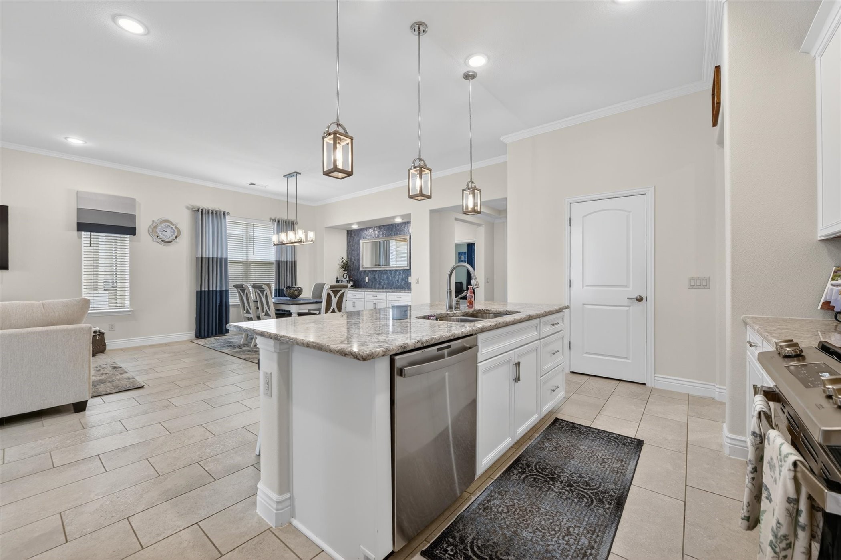
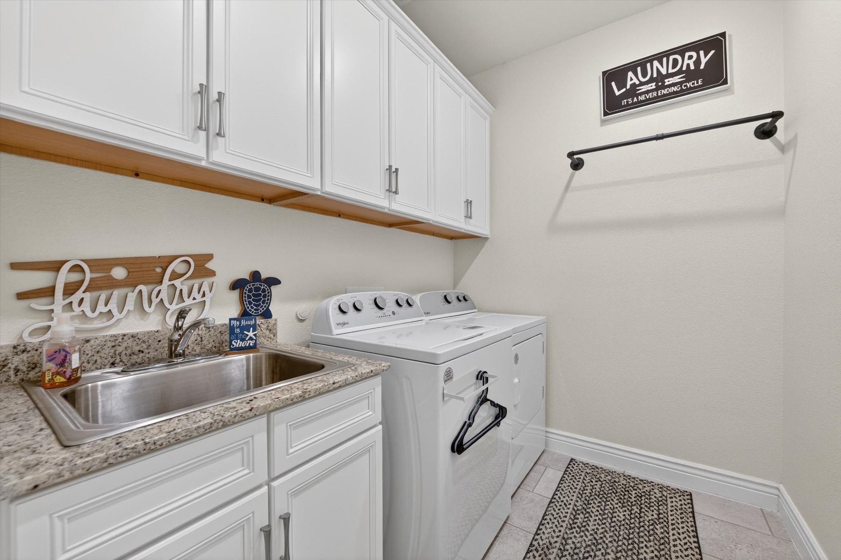
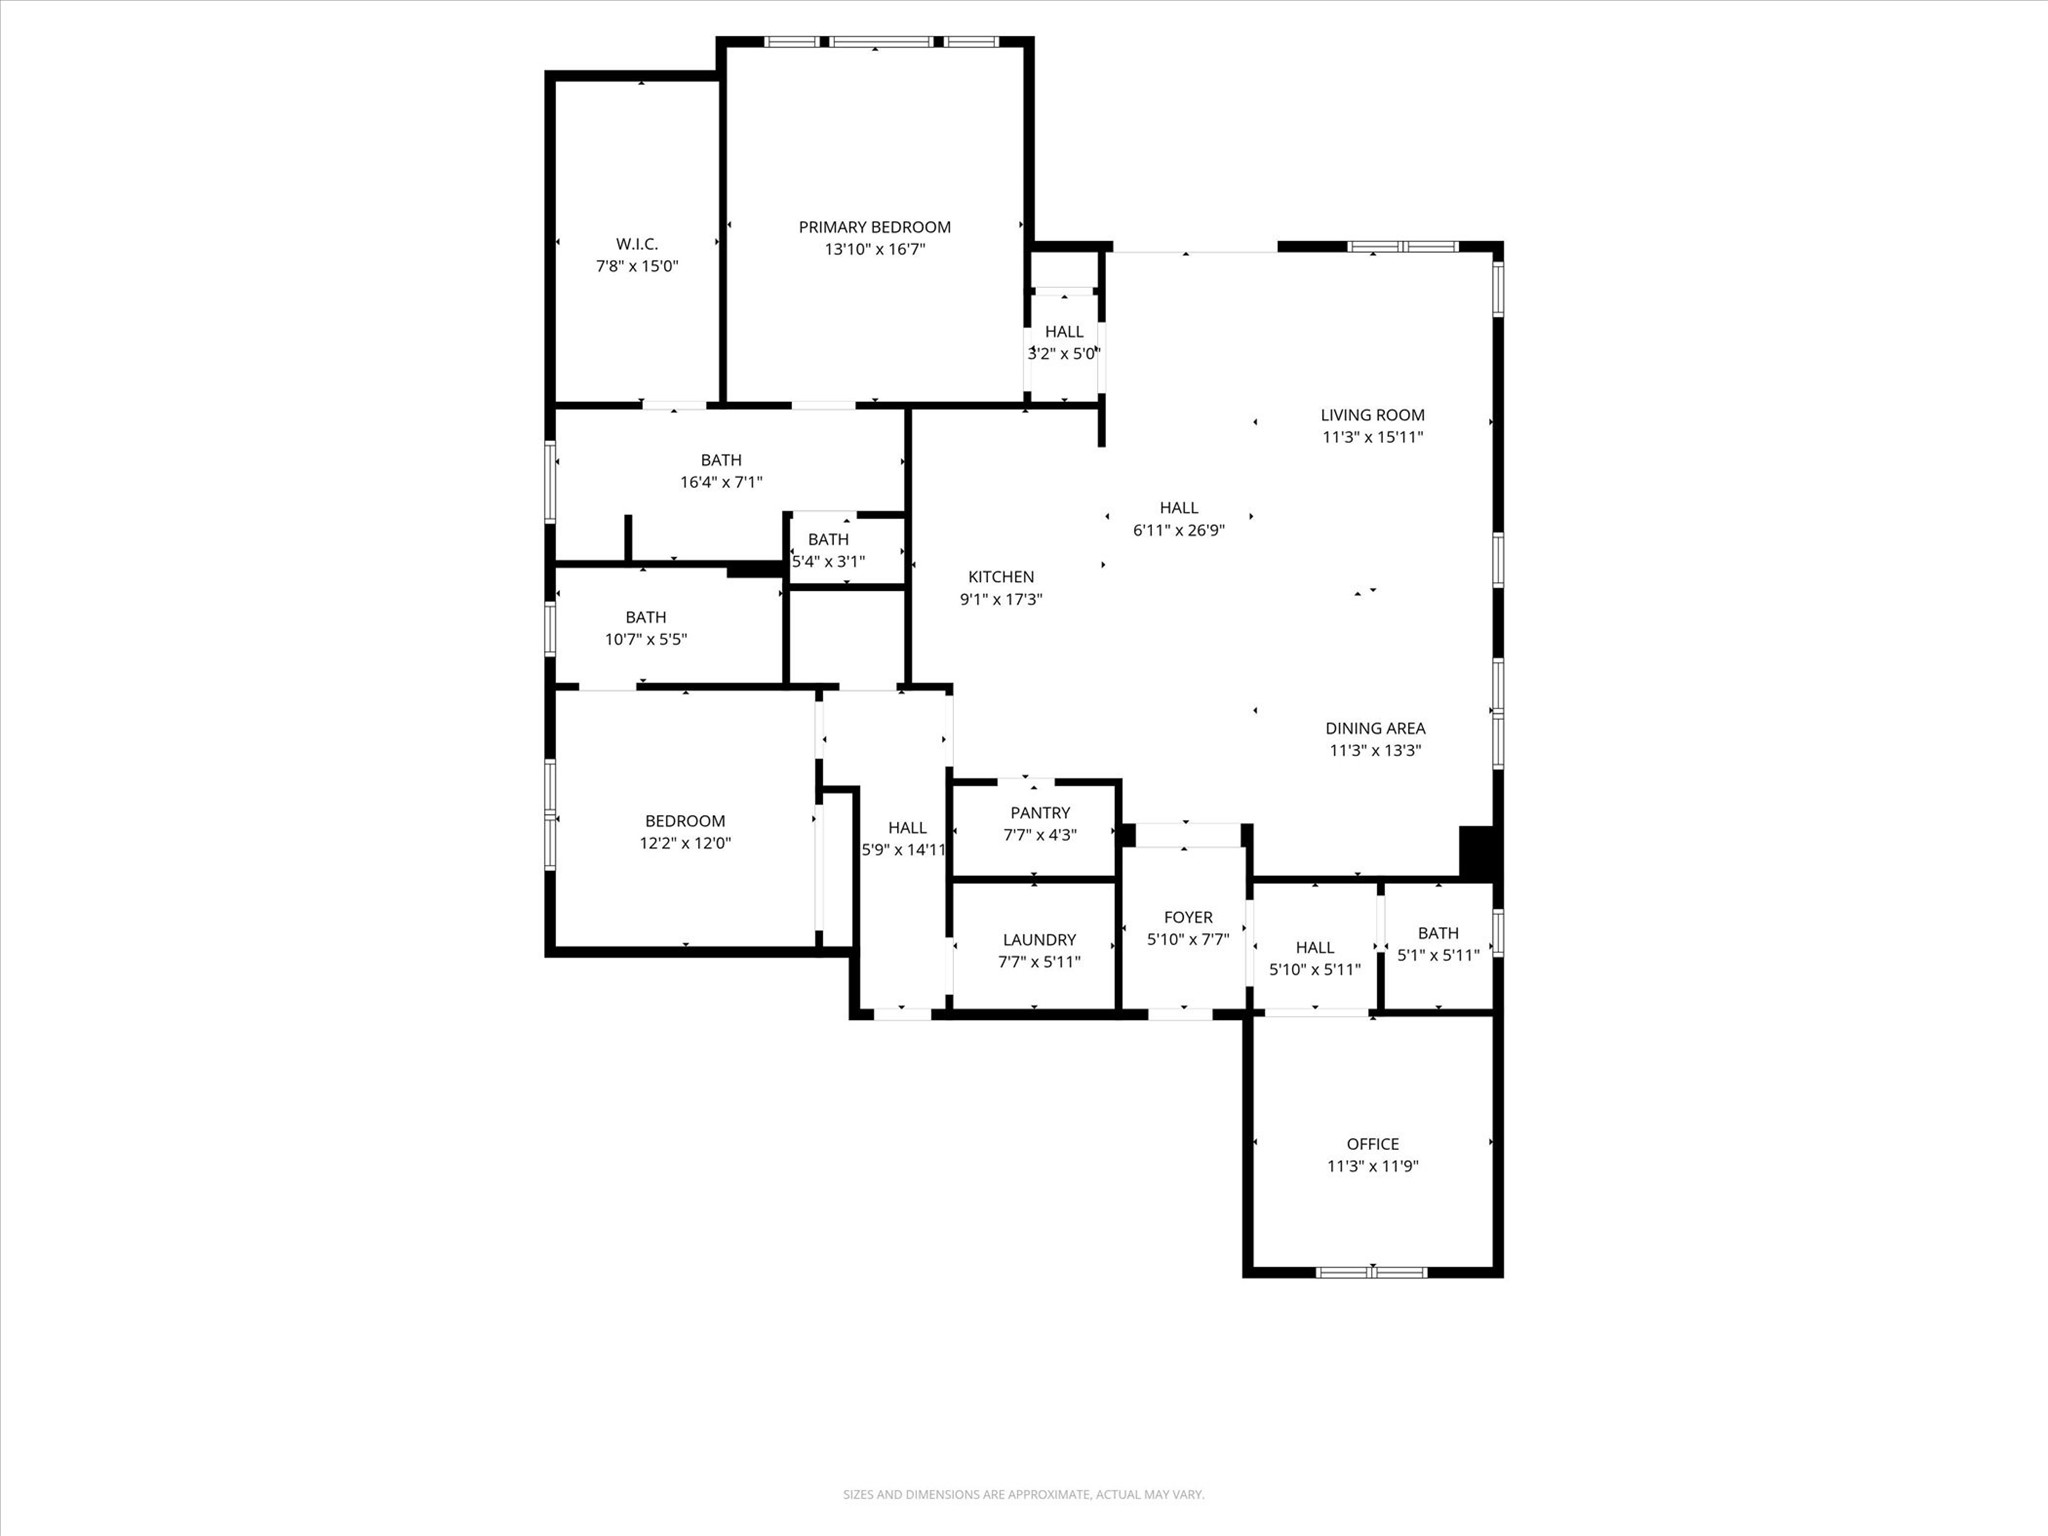
Step inside to a bright, open layout filled with tons of natural light, creating a warm and welcoming space that flows effortlessly between the living, dining, and kitchen areas--perfect for both everyday living and entertaining. The kitchen is designed to be the heart of the home, featuring a large center island, modern finishes, beautiful white cabinetry, and generous counter space. A dedicated laundry room adds everyday functionality and convenience.

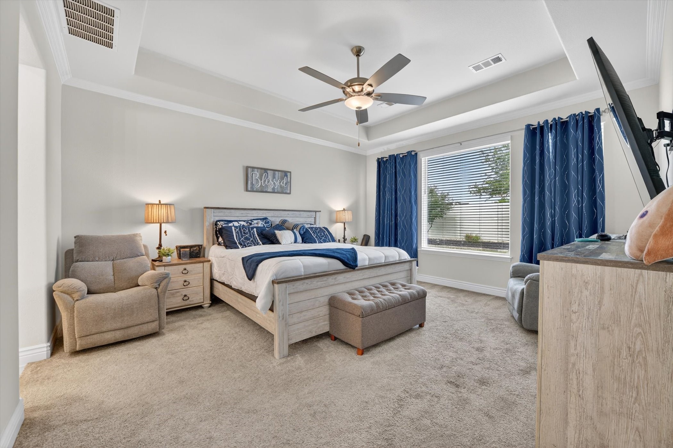
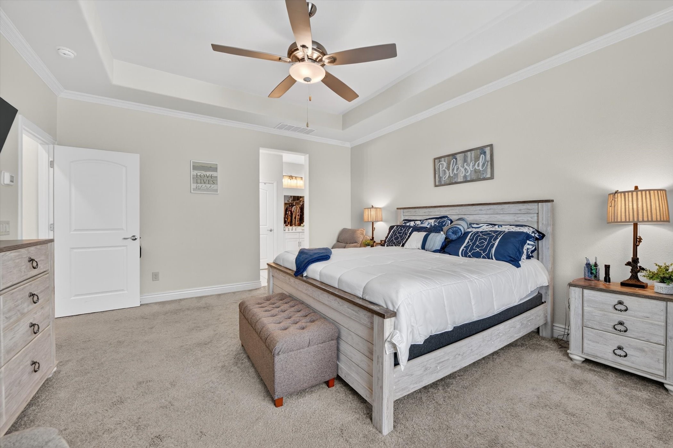
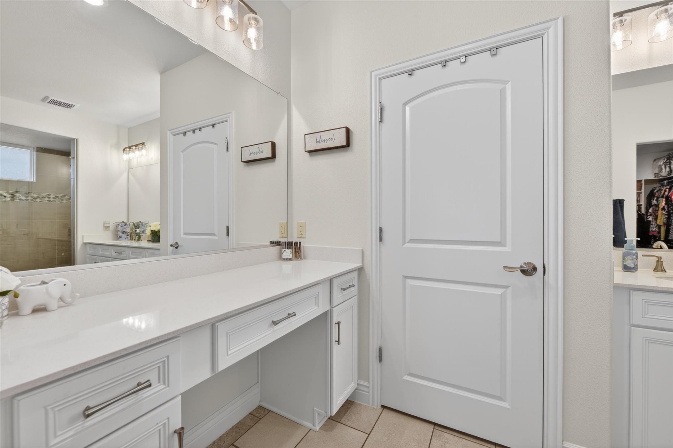
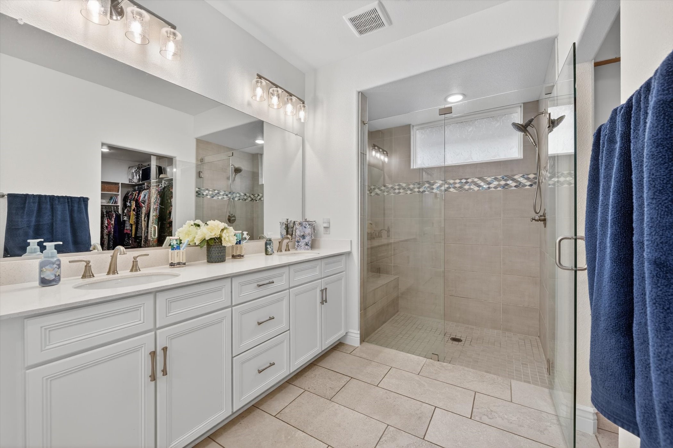
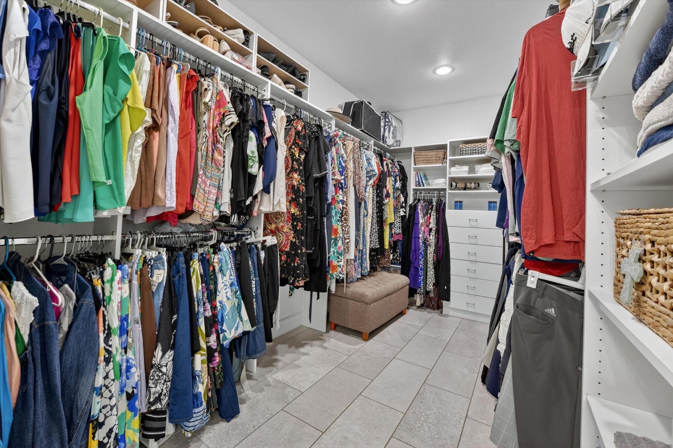
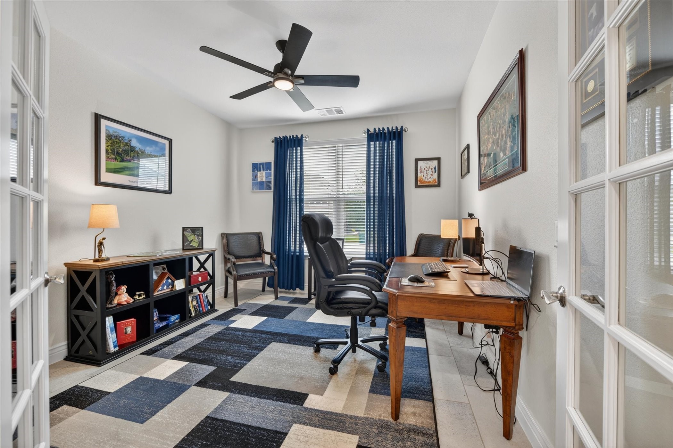
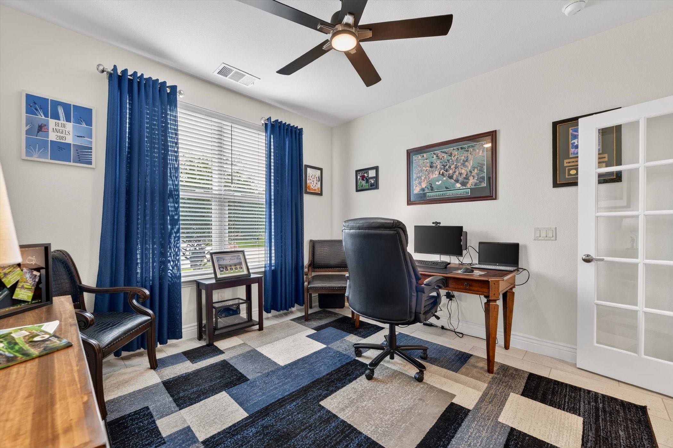
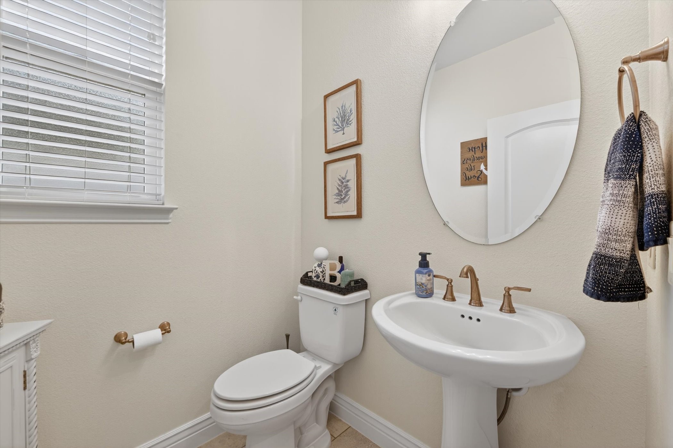
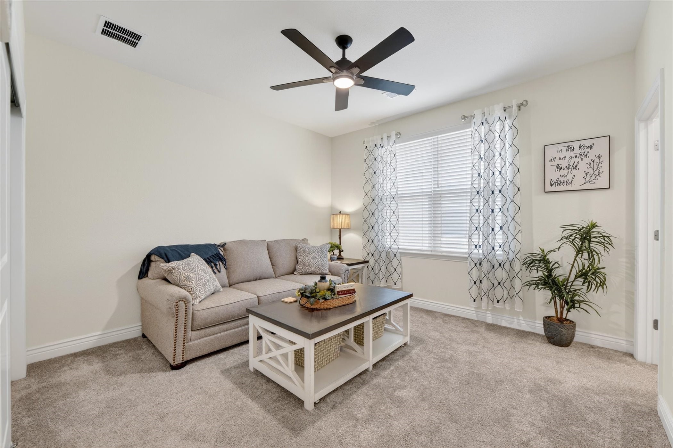
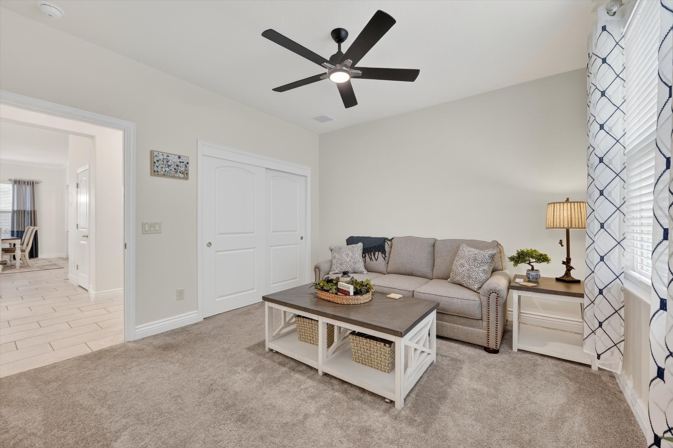
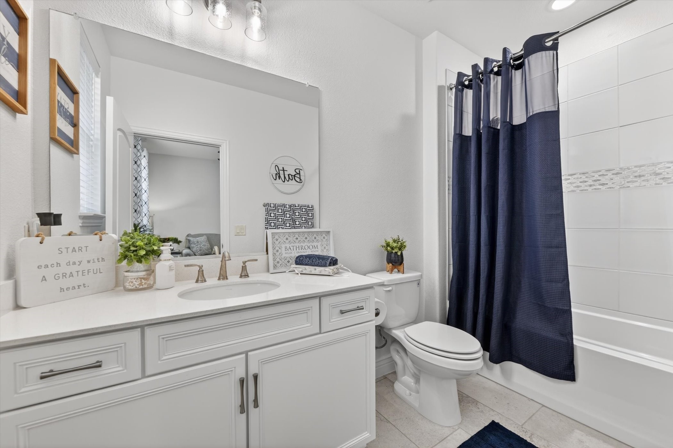
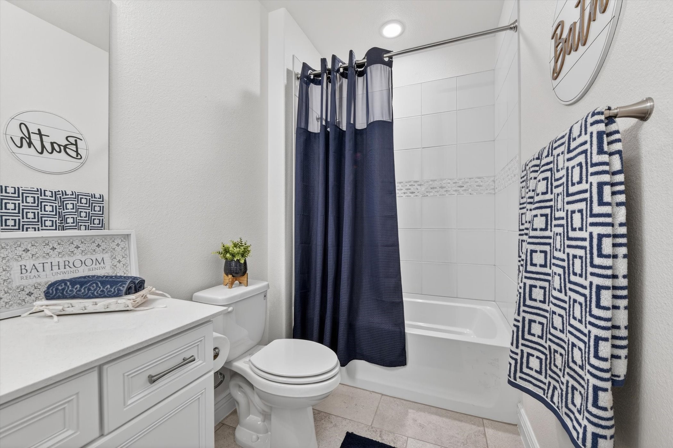
The flexible office provides the perfect space for working from home, hobbies, or additional guest accommodations. The primary suite is situated in the back of the home and offers a peaceful retreat, complete with a private en-suite bathroom and a custom walk-in closet designed for organization and ease. A well-sized secondary bedroom with en-suite bathroom and an additional half bath provide added comfort and convenience.

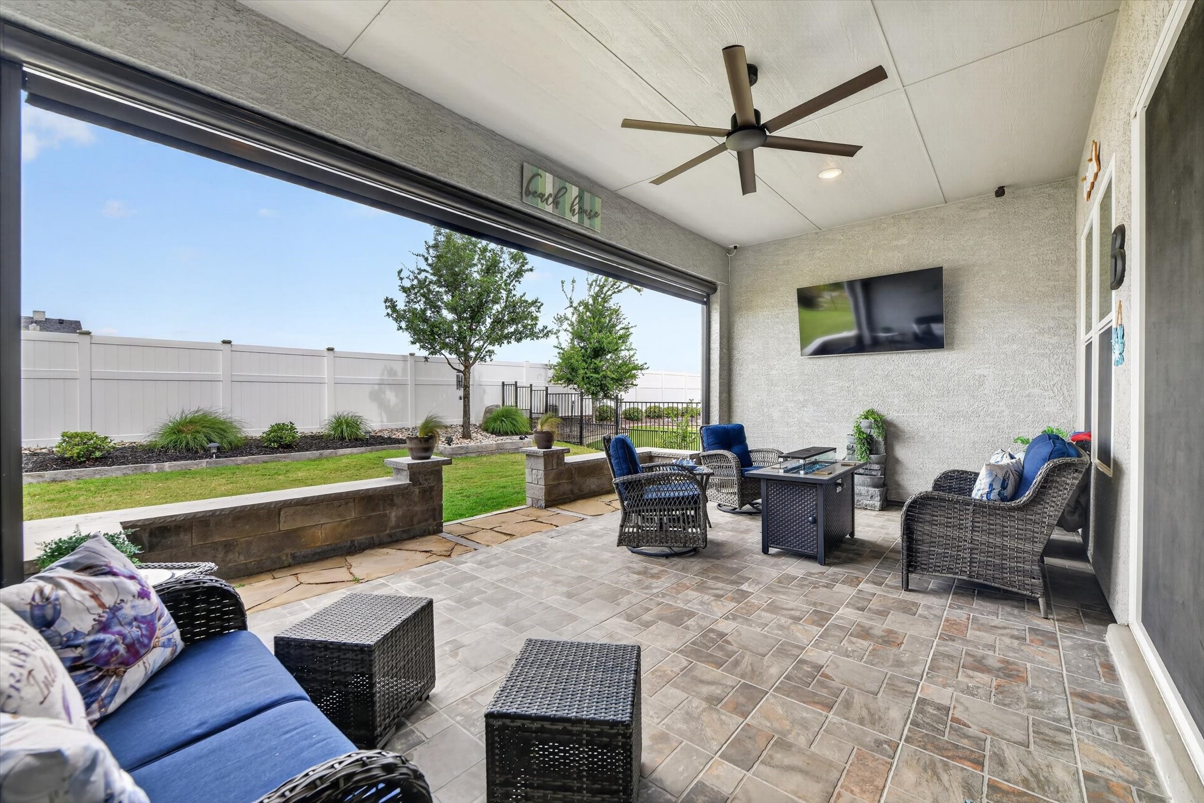
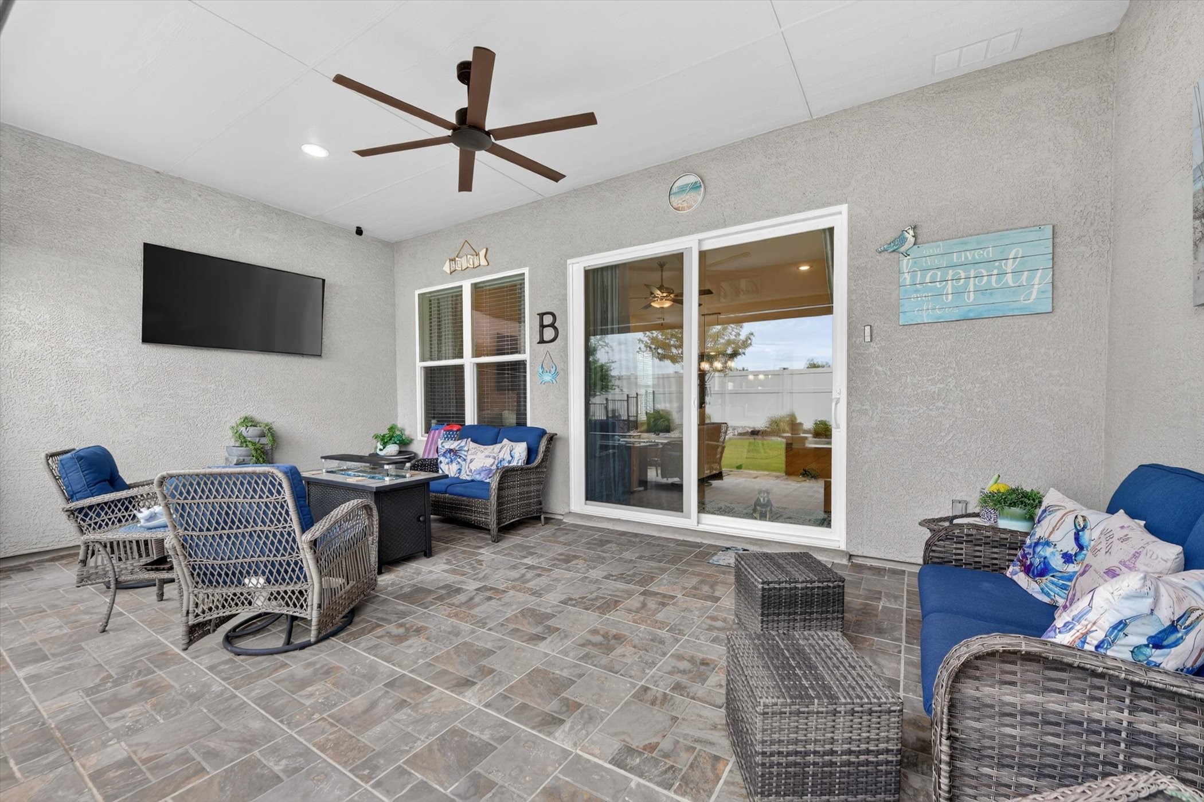
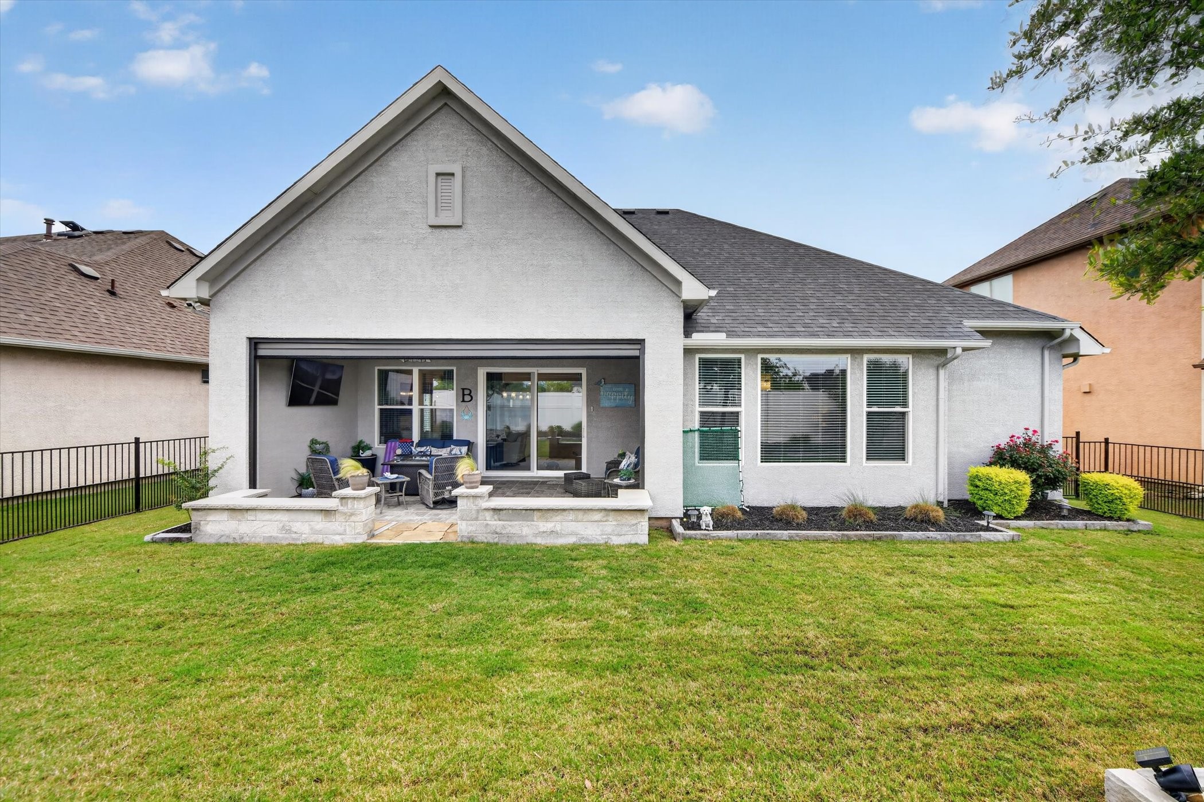
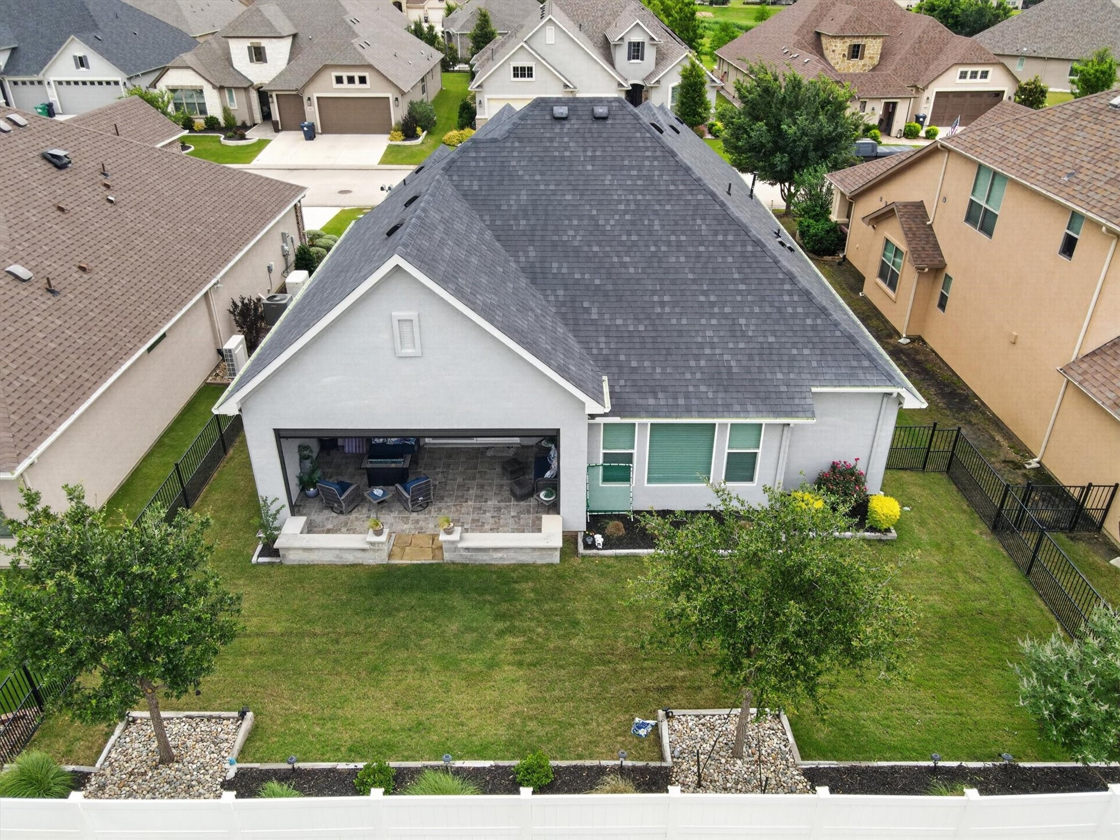
One of the standout features is the large covered patio with a remote-controlled screen, allowing you to enjoy outdoor living year-round--ideal for morning coffee, relaxing evenings, or entertaining in any season.

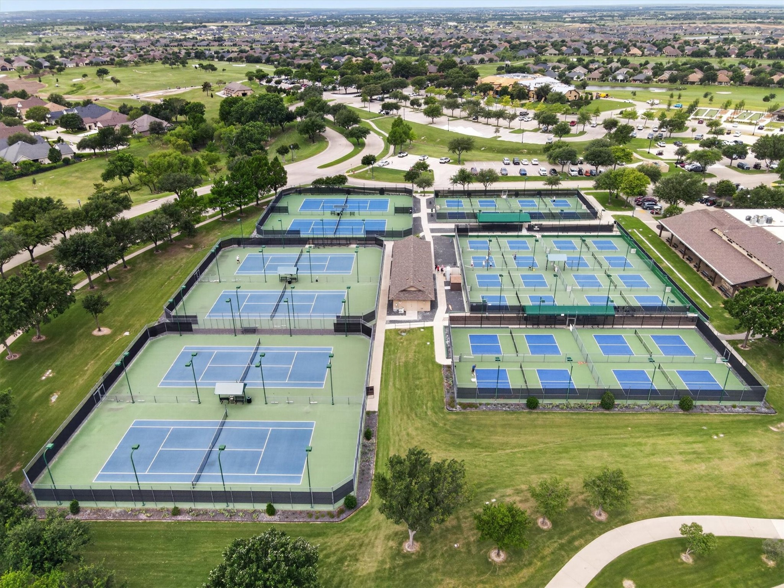
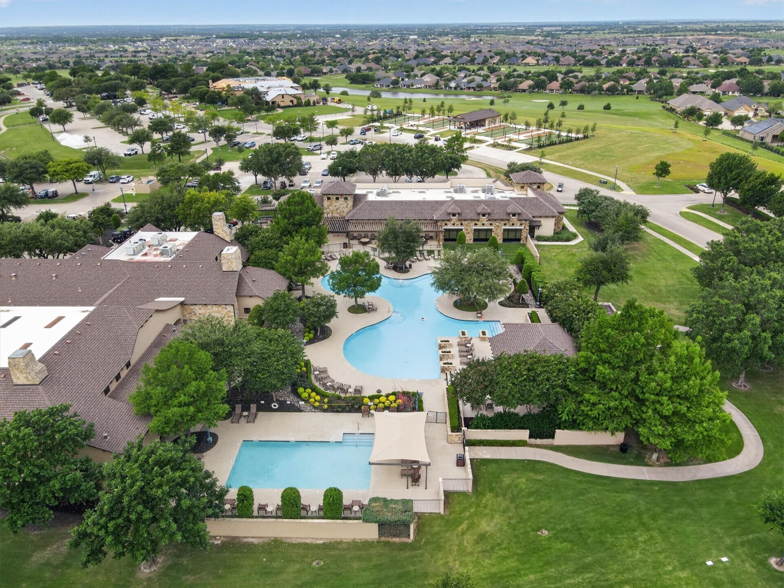
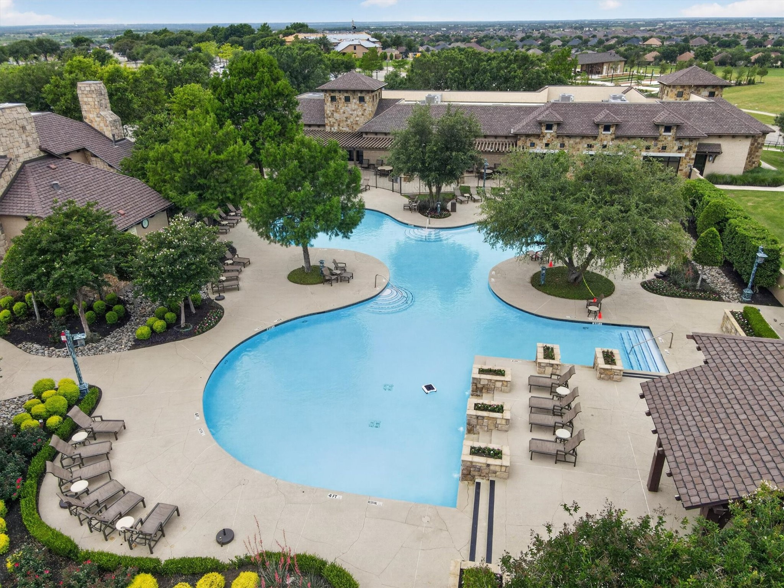
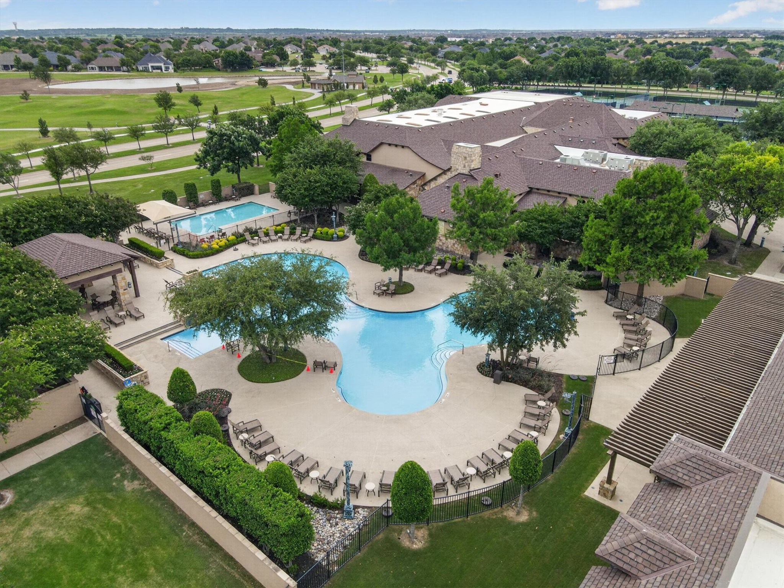
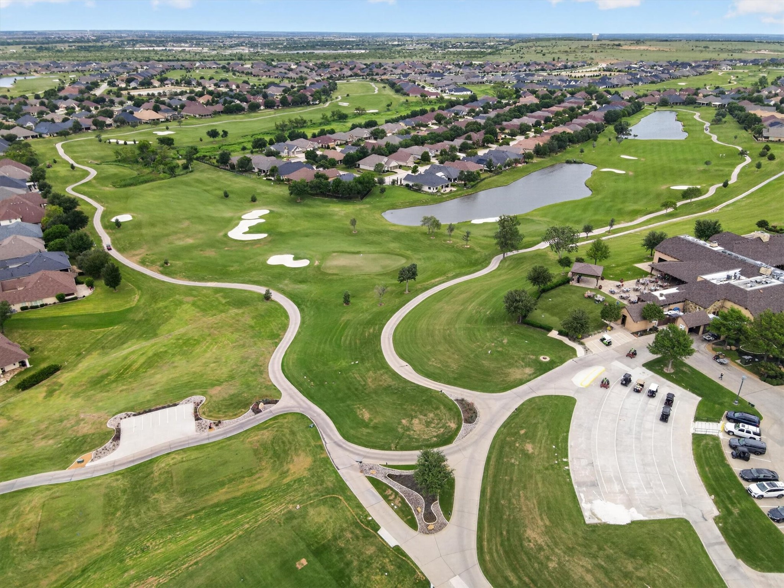
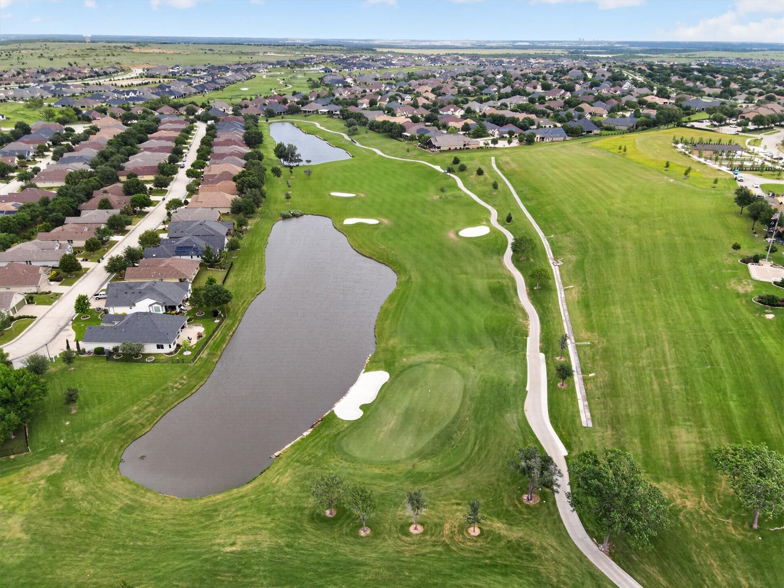
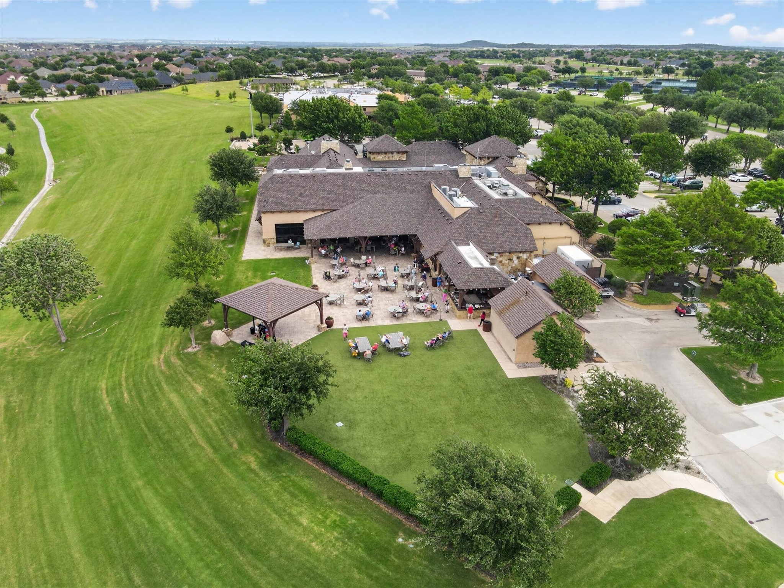
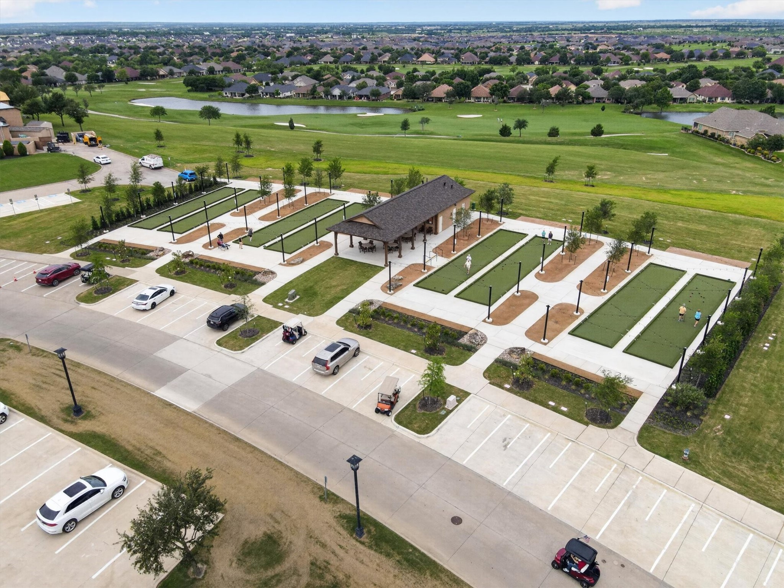
Living in Robson Ranch means access to a true resort-style 55+ lifestyle, including 18 holes of championship golf, indoor and outdoor pools, a fitness center, pickleball and tennis courts, walking and biking trails, and a clubhouse with dining and social spaces. Residents also enjoy hobby rooms, creative studios, clubs, and a full calendar of events designed to keep you active and connected.

This property is a must-see. Schedule your private showing today and experience everything this exceptional home and community have to offer!

2
beds

3
baths

1,946 Sq.Ft. LIVING AREA

6,621.12 Sq.Ft. lot

Rachel Sullivan

Rachel Sullivan

Features & Amenities

Interior

  • total bedrooms2
  • Total bathrooms3
  • full bathrooms2
  • half bathroom1
  • Laundry room Washer Hookup, Dryer Hookup, Laundry in Utility Room
  • Flooring Carpet, Tile
  • APPLIANCES Some Gas Appliances, Dishwasher, Disposal, Gas Range, Gas Water Heater, Microwave, Plumbed For Gas
  • other interior Features Built-in Features, Decorative/Designer Lighting Fixtures, Granite Counters, High Speed Internet, Kitchen Island, Multiple Master Suites, Open Floorplan, Pantry, Cable TV, Walk-In Closet(s)

Area & Lot

  • Status Sold
  • Date Sold August 28, 2026
  • Living Area1,946 Sq.Ft.
  • Lot Area6,621.12 Sq.Ft.
  • MLS® ID21262557
  • TypeResidential
  • YEAR BUILT2022
  • Architecture StylesTraditional, Detached
  • Elementary SchoolBorman
  • Middle SchoolMcmath
  • High SchoolDenton
  • School DistrictDenton ISD

Exterior

  • STORIES1
  • Garage Space3.0
  • water SourcePublic
  • utilitiesNatural Gas Available, Sewer Available, Separate Meters, Water Available, Cable Available
  • PoolNone, Community
  • roofComposition
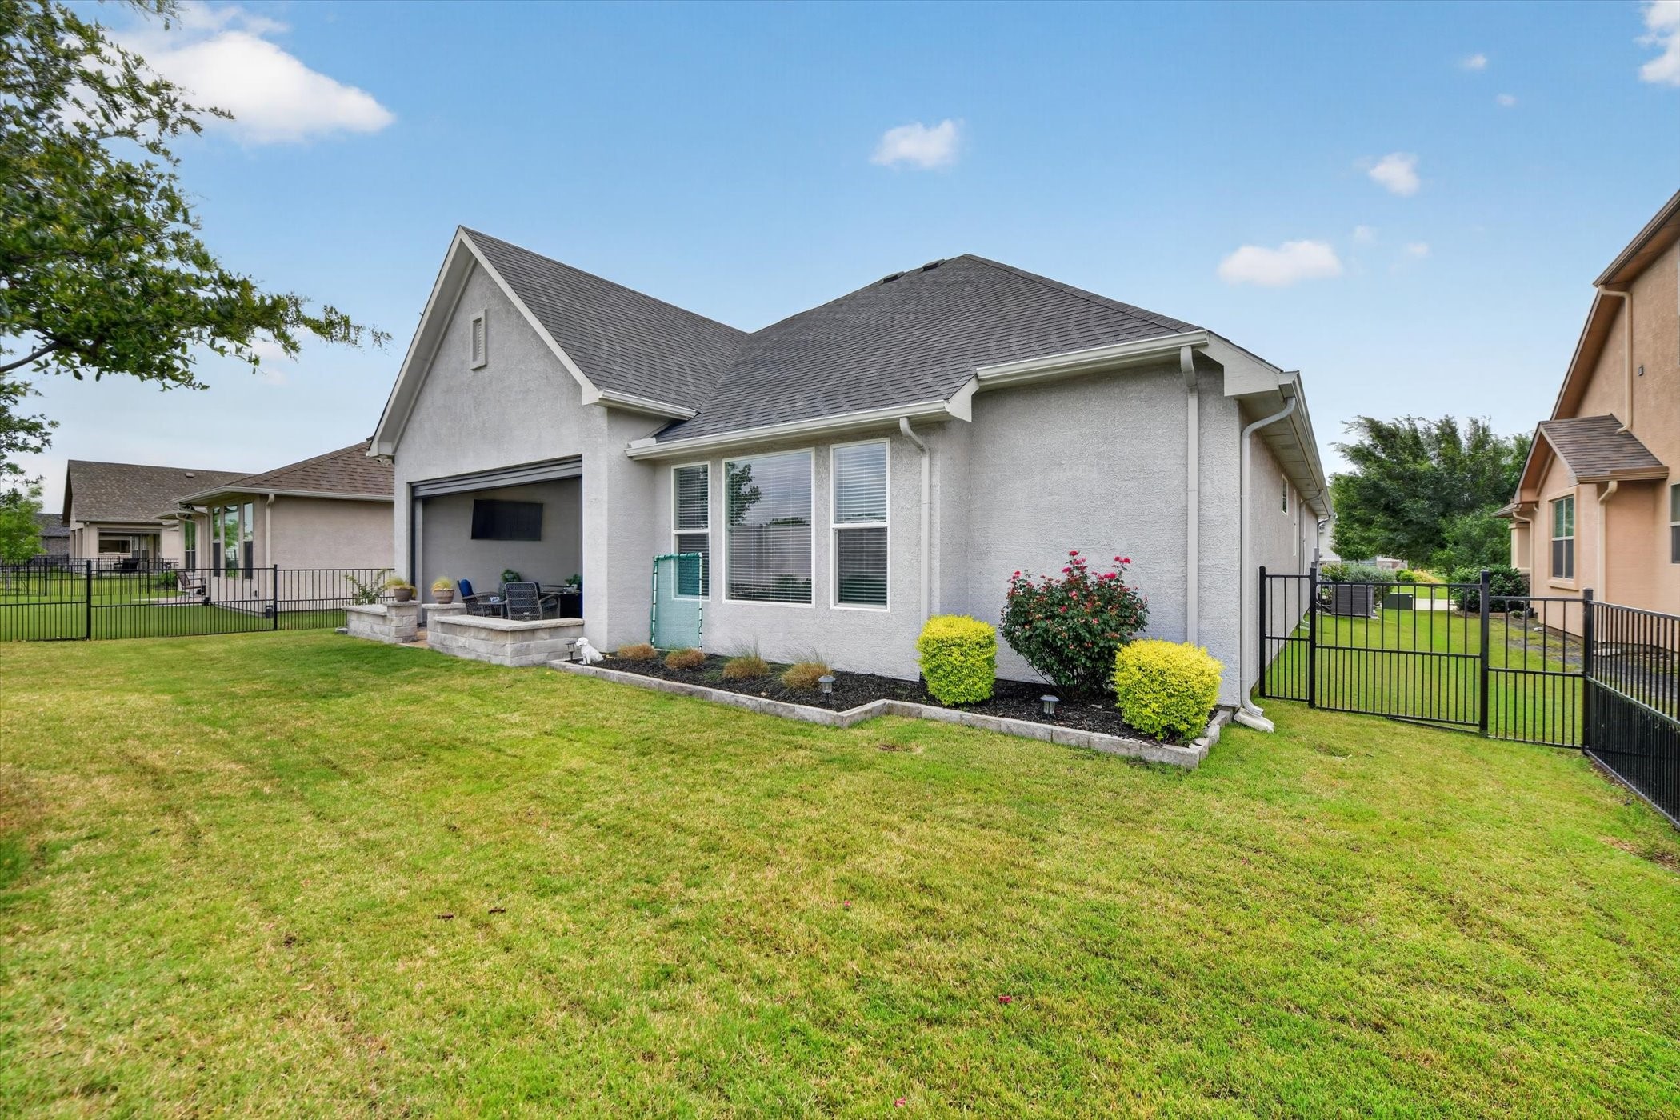
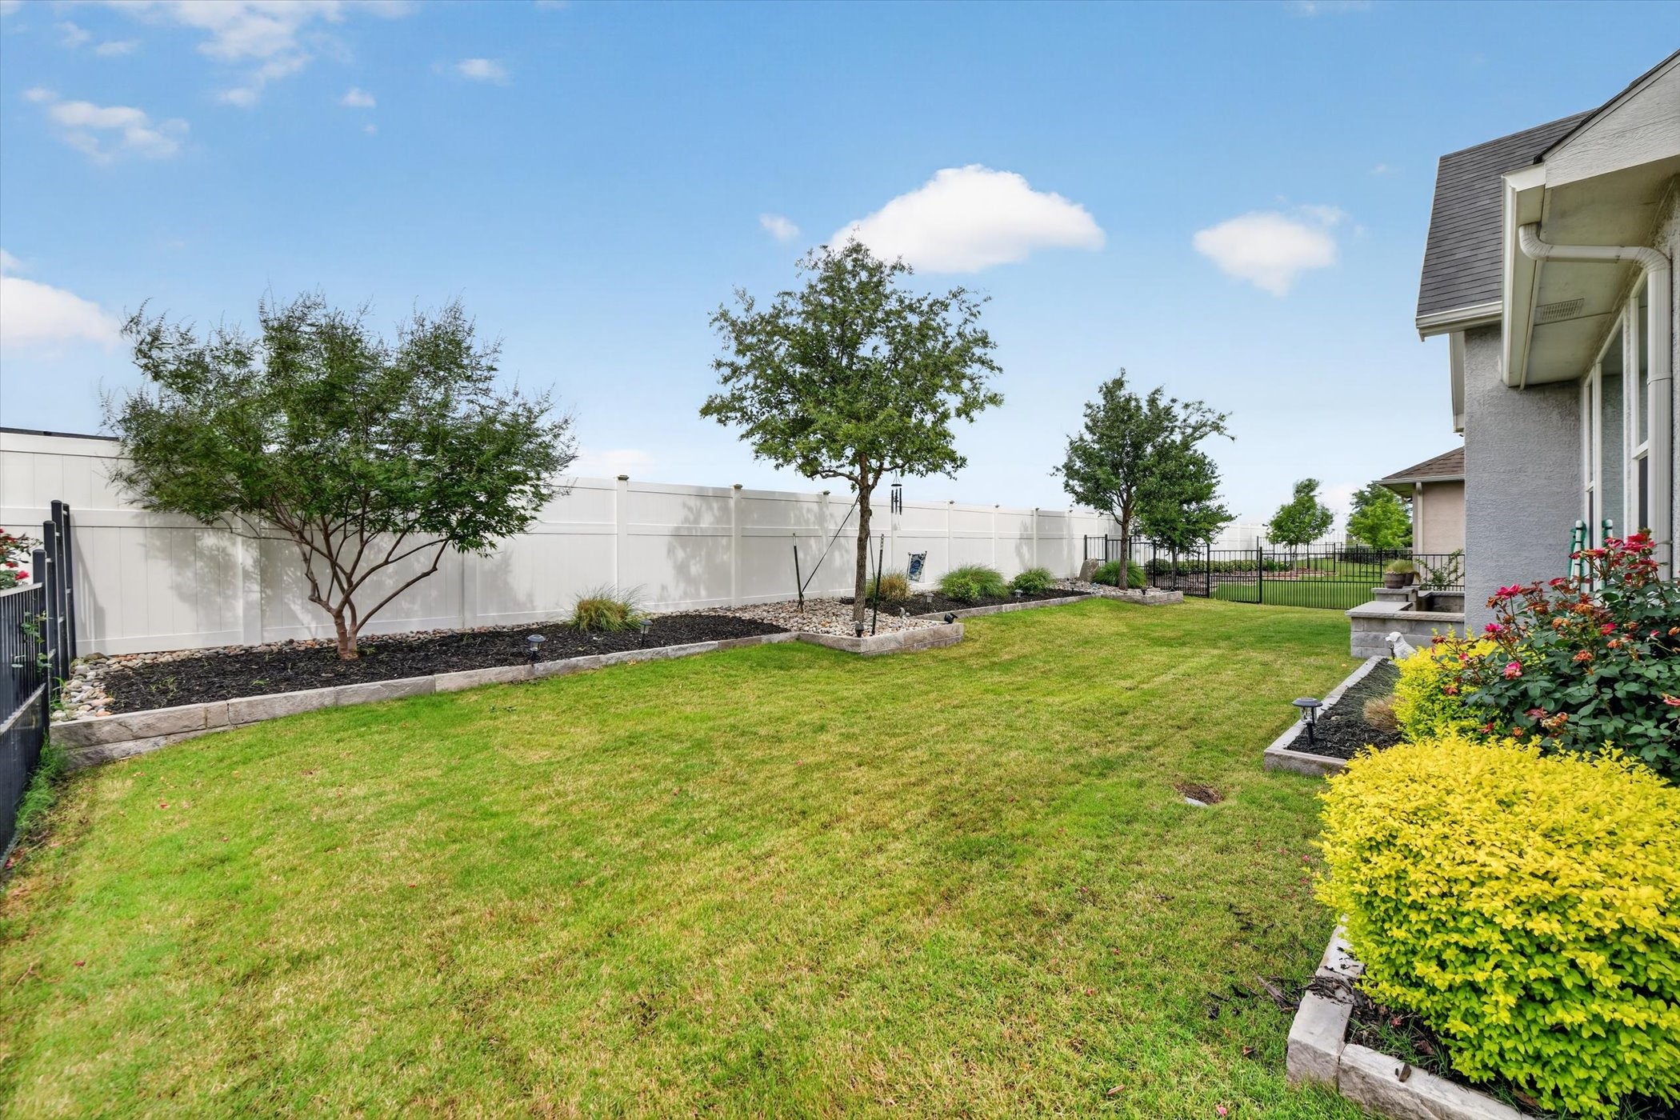
  • lot featuresInterior Lot, Landscaped, Level, Subdivision, Sprinkler System
  • parkingDoor-Multi, Direct Access, Driveway, Garage Faces Front, Garage, Golf Cart Garage, Garage Door Opener, Inside Entrance, Kitchen Level
  • HEAT TYPECentral
  • AIR CONDITIONINGCentral Air, Ceiling Fan(s), Electric
  • sewerPublic Sewer
  • SubstructureSlab
  • security FeaturesSmoke Detector(s), Gated with Guard
  • other exterior FeaturesLighting, Private Yard, Rain Gutters

Financial

  • Price Upon Request
View Virtual Tour

Work With Us

Lake & Country Realty®, LLC is a smaller boutique real estate agency proudly serving both north Texas and southern Oklahoma. We feel incredibly blessed to have amazing clients, great business partners, wonderful friends, and loving families. With expertise in residential and lake properties, farm and ranch properties, investment properties, and everything in between, we are eager to assist you in the sale of your home or the purchase of a new property. Many of our team members have lived in North Texas for over 20 years, giving us detailed knowledge of the area and an extensive network to draw upon to help you find the perfect property.

Follow Me on Instagram