Leave a Message

Thank you for your message. We will be in touch with you shortly.

3112 Harris Street
3112 Harris Street
3112 Harris Street
3112 Harris Street
3112 Harris Street
3112 Harris Street
3112 Harris Street
3112 Harris Street
3112 Harris Street
3112 Harris Street
3112 Harris Street
3112 Harris Street
3112 Harris Street
3112 Harris Street
3112 Harris Street
3112 Harris Street
3112 Harris Street
3112 Harris Street
3112 Harris Street
3112 Harris Street
3112 Harris Street
3112 Harris Street
3112 Harris Street
3112 Harris Street
3112 Harris Street
3112 Harris Street
3112 Harris Street
3112 Harris Street
3112 Harris Street
3112 Harris Street
3112 Harris Street
3112 Harris Street
3112 Harris Street
3112 Harris Street
3112 Harris Street
3112 Harris Street
3112 Harris Street
3112 Harris Street
3112 Harris Street
3112 Harris Street
SEE ALL PHOTOS
3112 Harris Street
3112 Harris Street
3112 Harris Street
3112 Harris Street
3112 Harris Street
3112 Harris Street
3112 Harris Street
3112 Harris Street
3112 Harris Street
3112 Harris Street
3112 Harris Street
3112 Harris Street
3112 Harris Street
3112 Harris Street
3112 Harris Street
3112 Harris Street
3112 Harris Street
3112 Harris Street
3112 Harris Street
3112 Harris Street
3112 Harris Street
3112 Harris Street
3112 Harris Street
3112 Harris Street
3112 Harris Street
3112 Harris Street
3112 Harris Street
3112 Harris Street
3112 Harris Street
3112 Harris Street
3112 Harris Street
3112 Harris Street
3112 Harris Street
3112 Harris Street
3112 Harris Street
3112 Harris Street
3112 Harris Street
3112 Harris Street
3112 Harris Street
3112 Harris Street
Courtesy of Lake & Country Realty, LLC
For Sale

3112 Harris Street

3112 Harris Street, Gainesville, TX 76240

$995,000
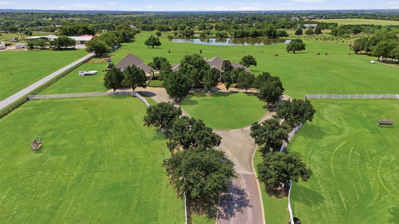
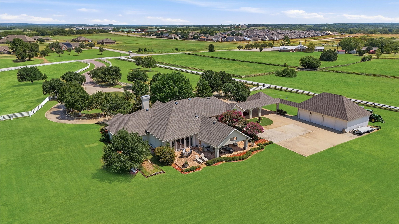
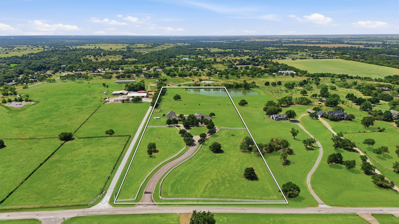
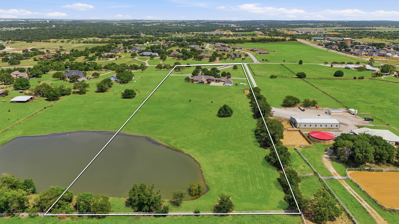
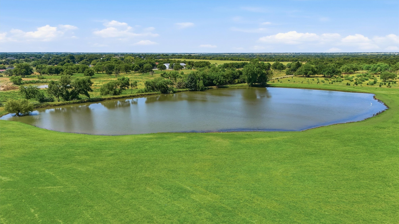
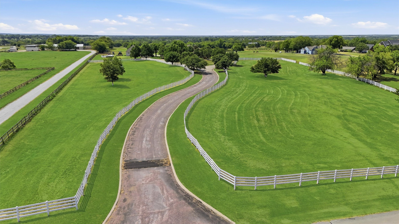
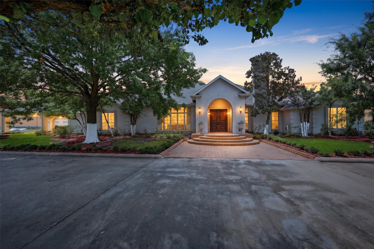
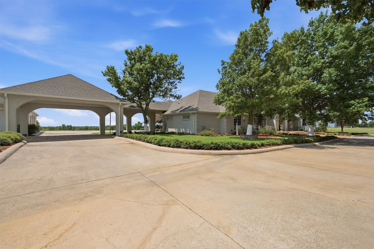
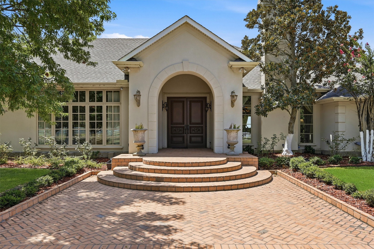
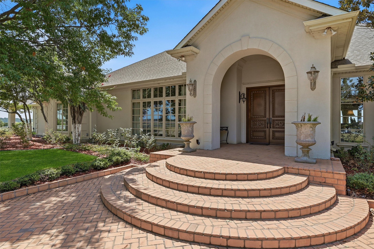
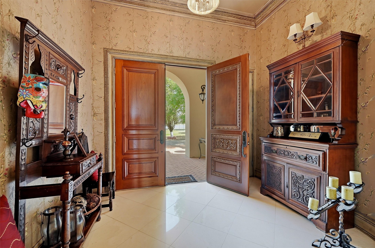
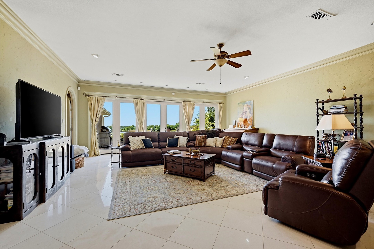
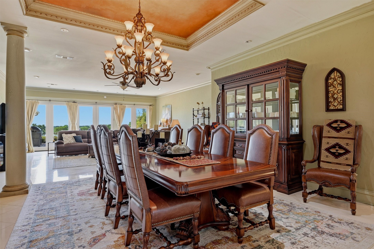
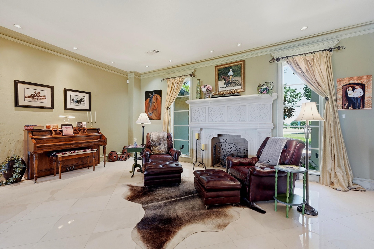
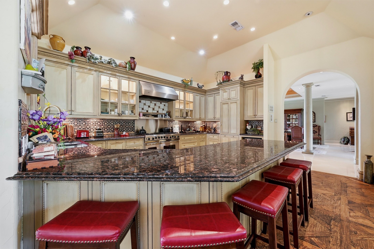
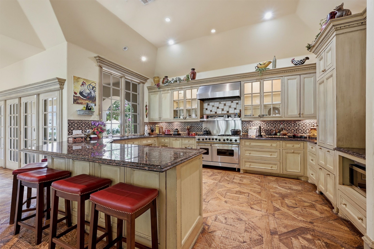
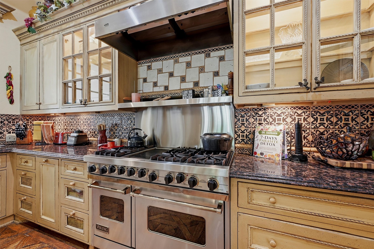
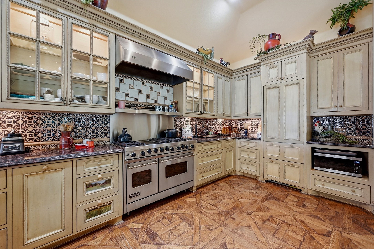
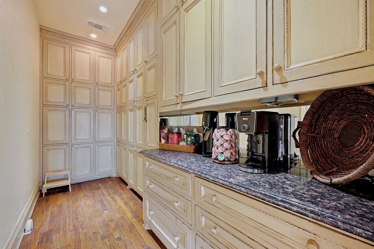
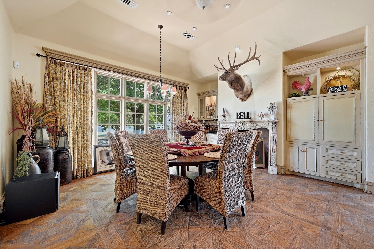
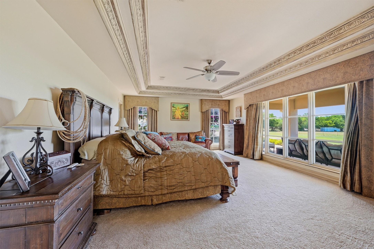
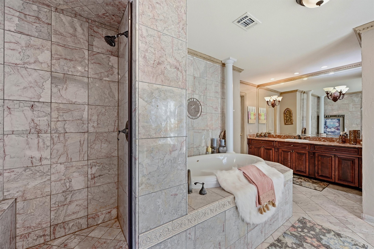
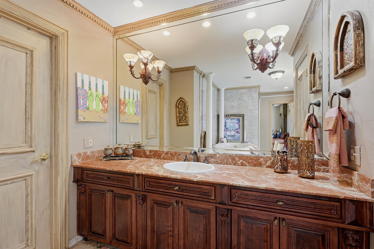
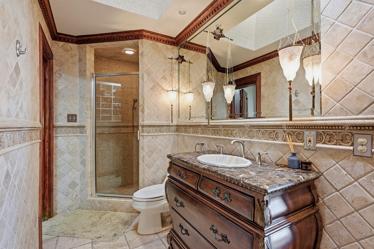
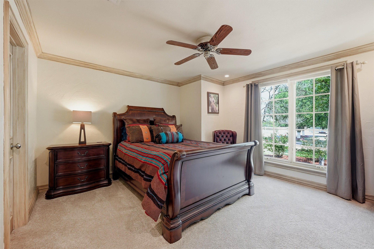
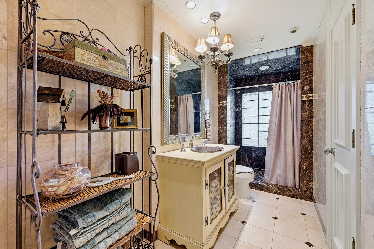
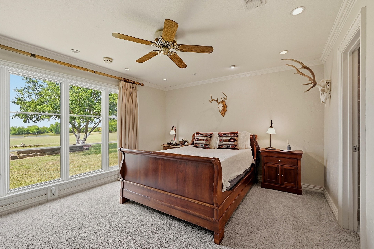
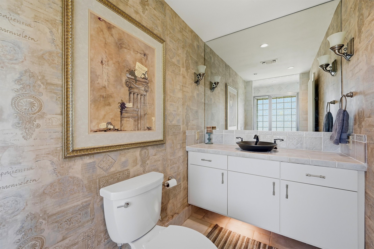
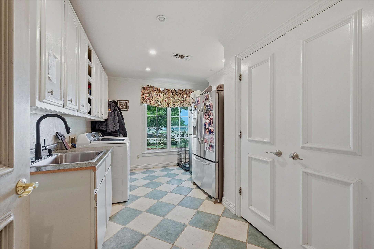
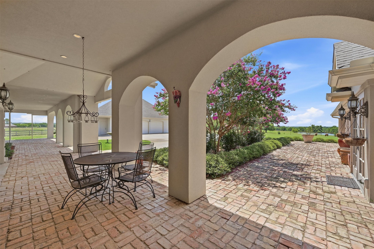
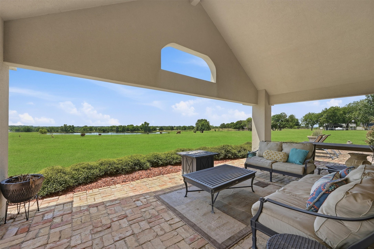
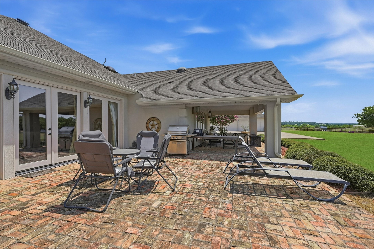
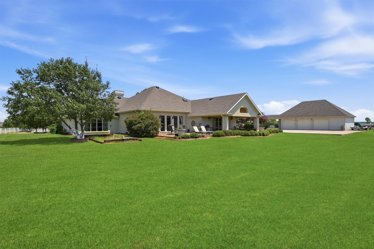
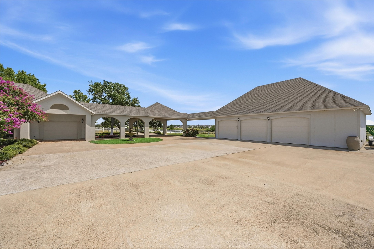
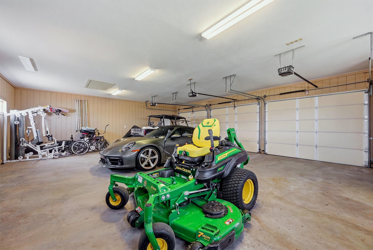
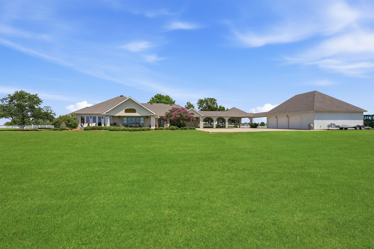
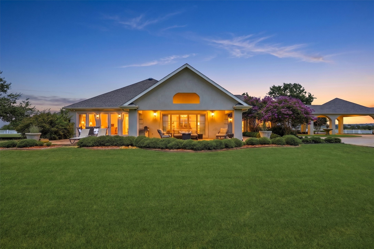
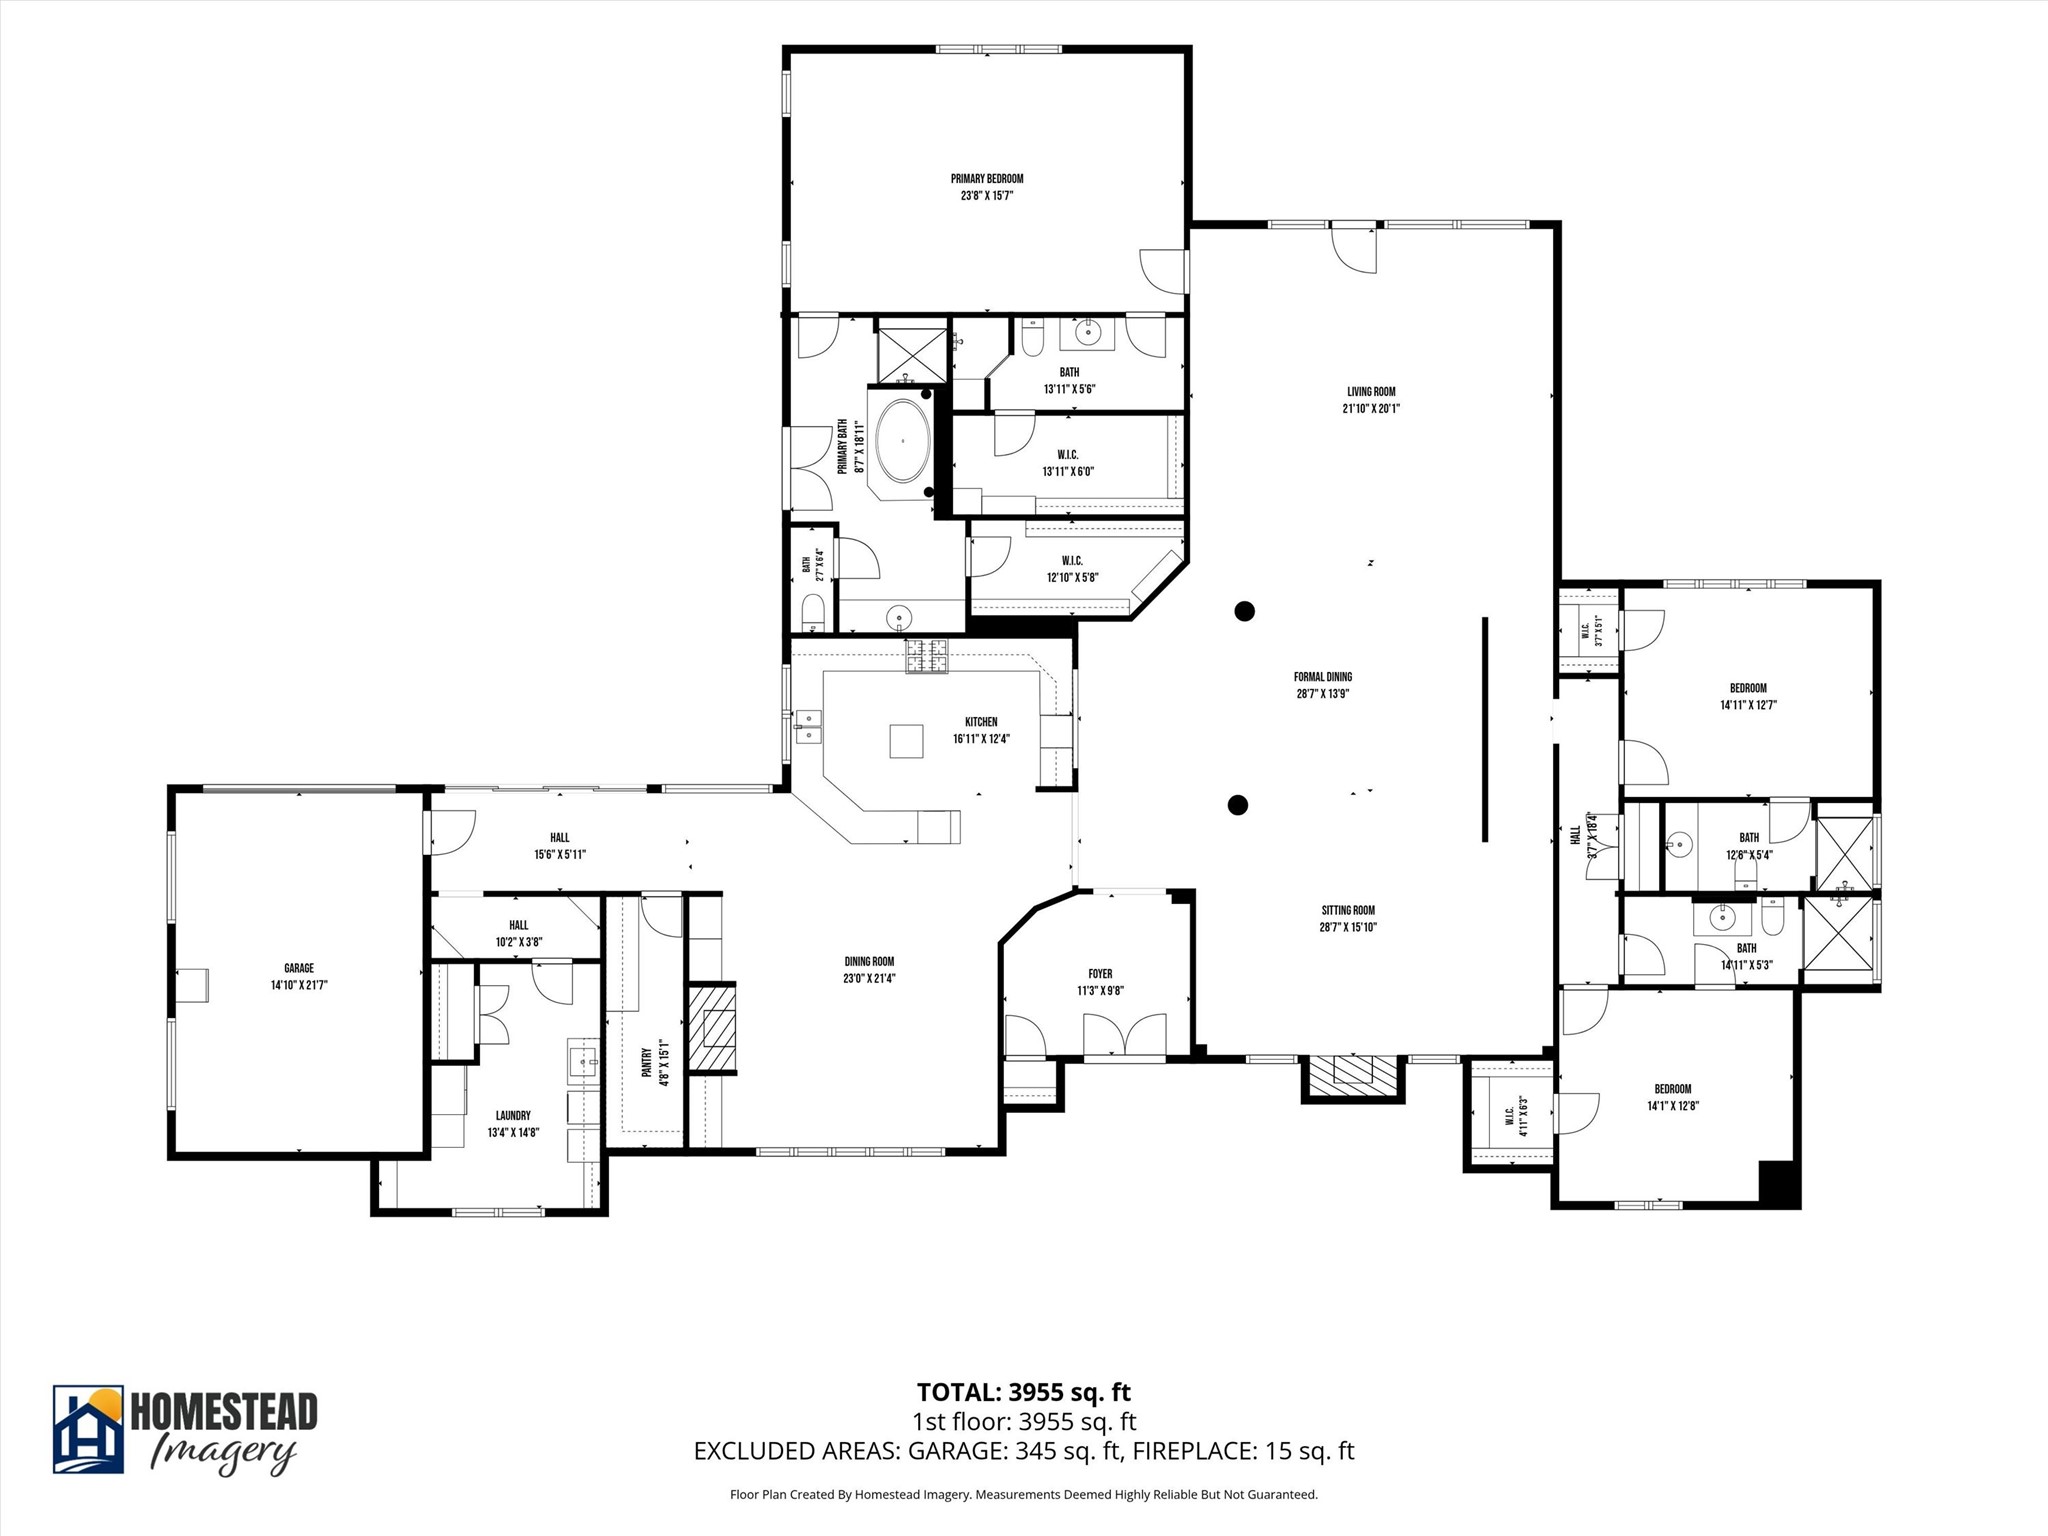
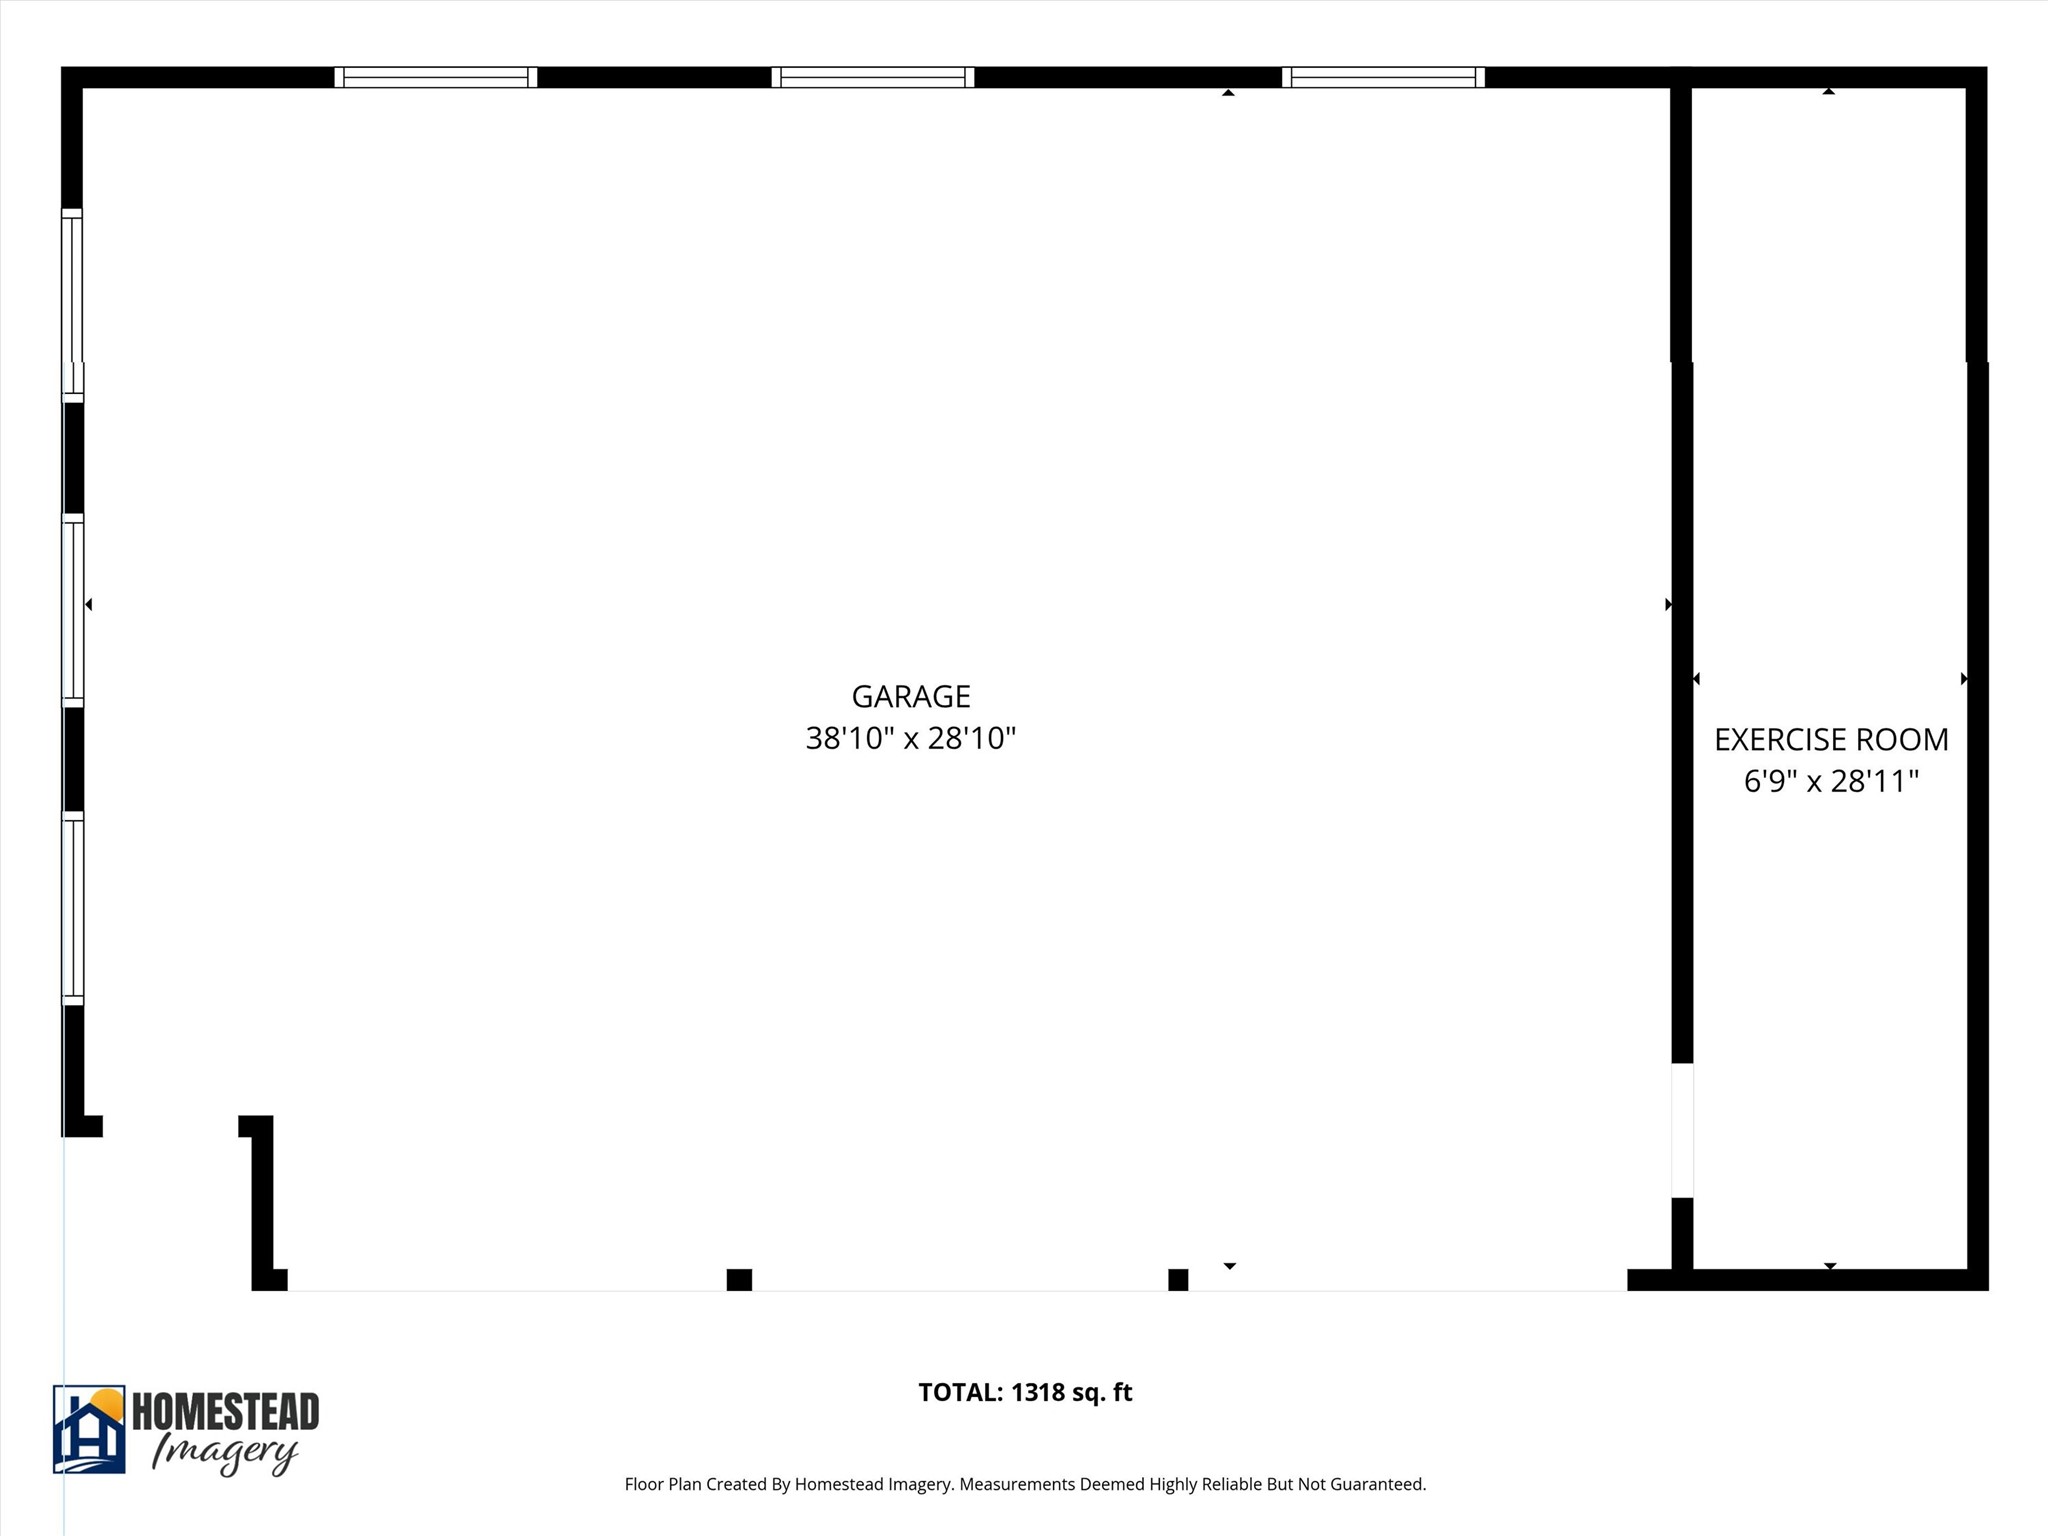
Experience the perfect blend of peaceful country living and convenient access to town in this exceptional Mediterranean-style luxury estate on 12 acres just outside Gainesville, with Dallas and Fort Worth approximately one hour away. Offering 3,900+ SF, this beautifully appointed 3-bedroom, 4-bath home features soaring vaulted ceilings, an open floor plan, custom millwork, high-end finishes, and exquisite hardwood and marble flooring throughout. Designed for both elegant entertaining and comfortable everyday living, the home offers three living areas, formal dining, a breakfast nook, a chef's kitchen with stunning views, a butler's pantry, and high-end commercial-grade appliances. The great room has breathtaking views of the pasture and private pond, bringing the beauty of the outdoors inside. The luxurious primary suite features a private sitting area and two separate primary bathrooms. One includes a jetted tub, standalone shower, and walk-in closet; the second offers a standalone shower and walk-in closet that doubles as a secure safe room. Each additional bedroom has a walk-in-closet and features an adjacent private bathroom with a spacious shower. An oversized utility-laundry room provides abundant built-in cabinetry and storage, plus a second large refrigerator. Covered parking is plentiful with an attached single-car garage, a 2-car Portico, and a detached 3-car garage with additional storage, all conveniently accessed by a concrete driveway. Enjoy fishing in the private pond or explore the possibilities offered by this expansive property. There is ample room to add a pool, guest house, workshop, barn, gardens, or livestock and pastures--create the country estate you've always envisioned. This property offers a rare combination of refined European-inspired luxury, privacy, space, and convenience. Schedule your private showing today and see all this remarkable property has to offer.

3
beds

4
baths

3,922 Sq.Ft. LIVING AREA

12 Acres lot

Lynda Weaver

Lynda Weaver

Features & Amenities

Interior

  • total bedrooms3
  • Total bathrooms4
  • full bathrooms4
  • Laundry room Common Area, Washer Hookup, Dryer Hookup, Electric Dryer Hookup, Laundry in Utility Room
  • Flooring Carpet, Ceramic Tile, Hardwood, Marble
  • Fireplace Decorative
  • APPLIANCES Some Gas Appliances, Built-In Gas Range, Built-In Refrigerator, Dishwasher, Disposal, Gas Range, Gas Water Heater, Ice Maker, Microwave, Plumbed For Gas, Range, Refrigerator, Some Commercial Grade, Vented Exhaust Fan, Wine Cooler
  • other interior Features Wet Bar, Built-in Features, Chandelier, Cathedral Ceiling(s), Decorative/Designer Lighting Fixtures, Eat-in Kitchen, Granite Counters, High Speed Internet, Open Floorplan, Pantry, Tile Counters, Cable TV, Vaulted Ceiling(s), Walk-In Closet(s)

Area & Lot

  • Status For Sale
  • Living Area3,922 Sq.Ft.
  • Lot Area12 Acres
  • MLS® ID21344260
  • TypeResidential
  • YEAR BUILT1984
  • NeighborhoodGainesville
  • Architecture StylesMediterranean, Detached
  • Elementary SchoolChalmers
  • Middle SchoolLee
  • High SchoolGainesvill
  • School DistrictGainesville ISD

Exterior

  • STORIES1
  • Garage Space4.0
  • water SourceCommunity/Coop
  • utilitiesElectricity Available, Electricity Connected, Propane, Phone Available, Septic Available, Separate Meters, Underground Utilities, Water Available, Cable Available
  • PoolNone
  • roofComposition
  • lot featuresAcreage, Back Yard, Cleared, Interior Lot, Lawn, Landscaped, Level, Pasture, Pond on Lot, Sloped, Few Trees, Gentle Sloping
  • parkingCircular Driveway, Concrete, Covered, Drive Through, Direct Access, Driveway, Epoxy Flooring, Garage, Garage Door Opener, Inside Entrance, Kitchen Level, On Site, Oversized, Porte-Cochere, Private, Garage Faces Rear, Storage
  • HEAT TYPECentral, Geothermal
  • AIR CONDITIONINGCentral Air, Ceiling Fan(s), Geothermal
  • sewerSeptic Tank
  • SubstructureSlab
  • security FeaturesSmoke Detector(s)
  • other exterior FeaturesPrivate Entrance, Private Yard, Rain Gutters, Storage

Financial

  • Sales Price$995,000
  • Real Estate Tax $16,284/yr
View Virtual Tour
image

Schedule a Showing

We would love to show you our beautiful property. Please select your preferred date and time below. An agent will be in touch shortly to confirm your appointment.

Schedule a Showing

We would love to show you our beautiful property. Please select your preferred date and time below. An agent will be in touch shortly to confirm your appointment.

Thank you for your interest in 3112 Harris Street, Gainesville, TX 76240. We are reviewing your request and will be in touch shortly!

Mortgage Calculator

Estimate your monthly mortgage payment, including the principal and interest, property taxes, and HOA. Adjust the values to generate a more accurate rate.
All estimates are provided for informational purposes only. Actual amounts may vary.
$0,000 Your Payment 20 15 65
$0,000 Your Payment

Gainesville

Gainesville is a city in and the county seat of Cooke County, Texas, United States It is part of the Texoma.

Explore

Work With Us

Lake & Country Realty®, LLC is a smaller boutique real estate agency proudly serving both north Texas and southern Oklahoma. We feel incredibly blessed to have amazing clients, great business partners, wonderful friends, and loving families. With expertise in residential and lake properties, farm and ranch properties, investment properties, and everything in between, we are eager to assist you in the sale of your home or the purchase of a new property. Many of our team members have lived in North Texas for over 20 years, giving us detailed knowledge of the area and an extensive network to draw upon to help you find the perfect property.

Follow Me on Instagram