Leave a Message

Thank you for your message. We will be in touch with you shortly.

141 County Road 2115
SEE ALL PHOTOS
141 County Road 2115
For Sale

141 County Road 2115

141 County Road 2115, Gainesville, TX 76240

$1,350,000
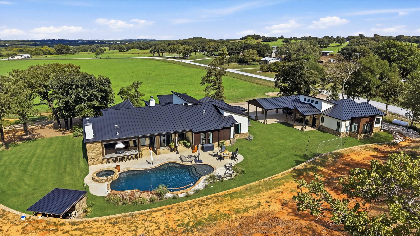
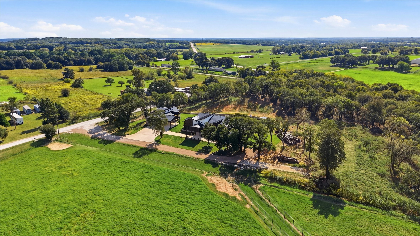
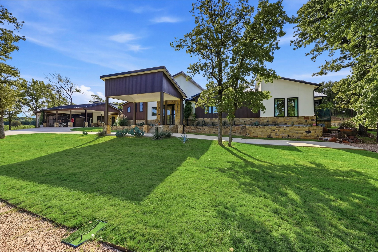
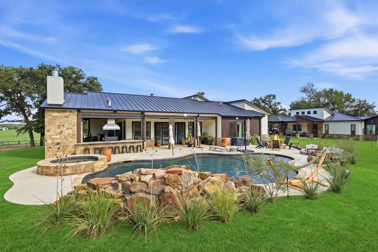
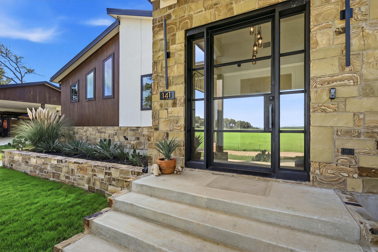
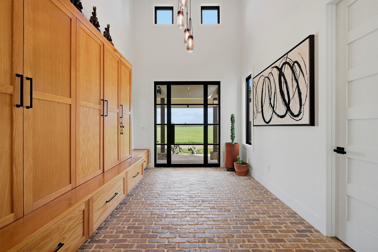
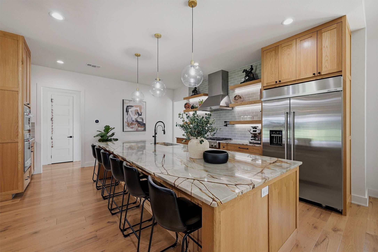
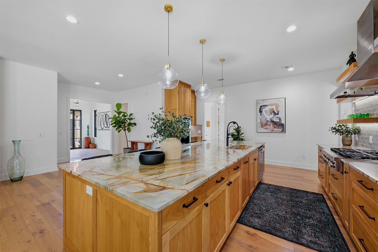
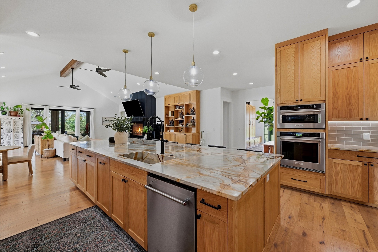
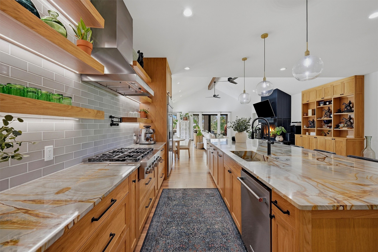
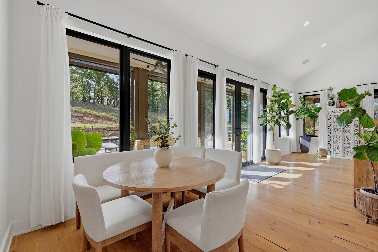
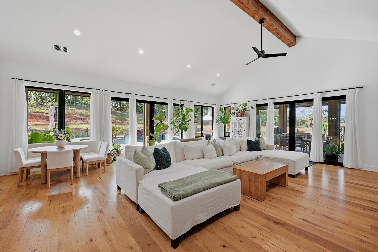
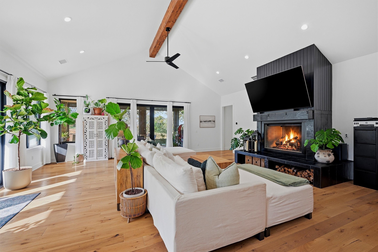
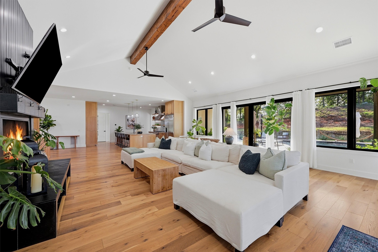
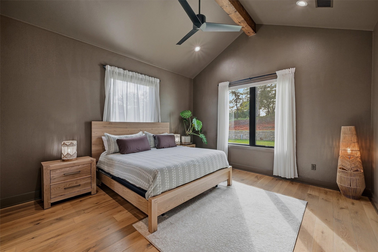
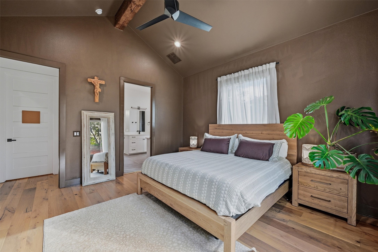
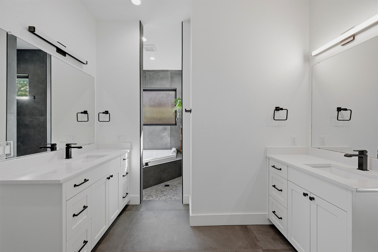
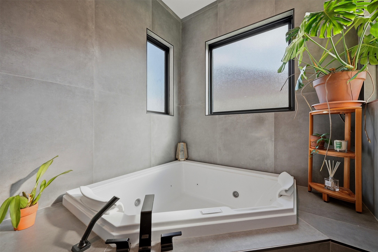
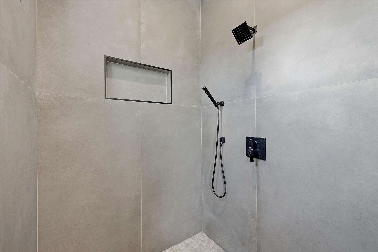
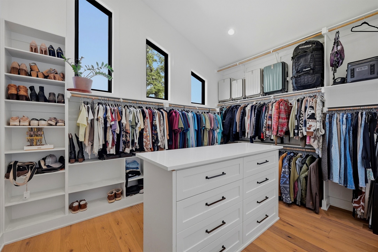
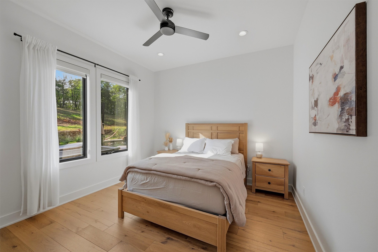
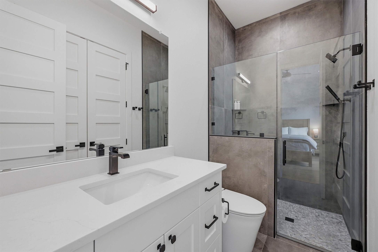
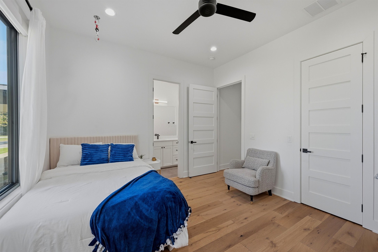
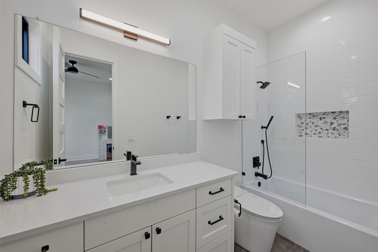
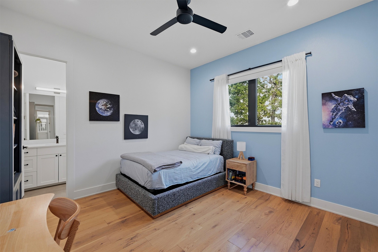
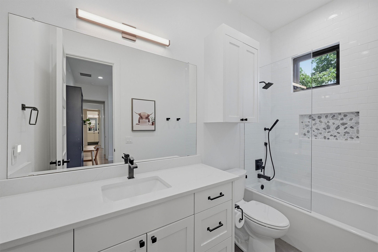
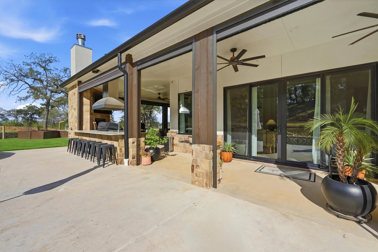
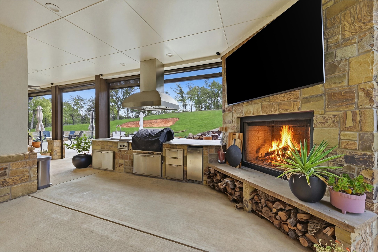
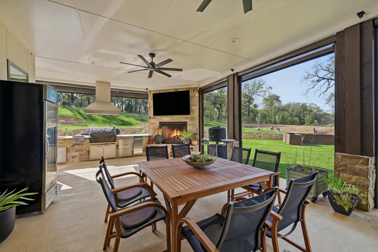
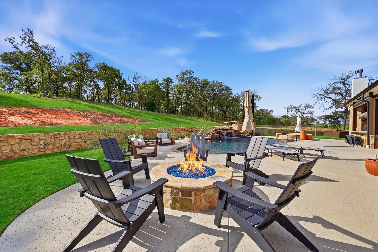
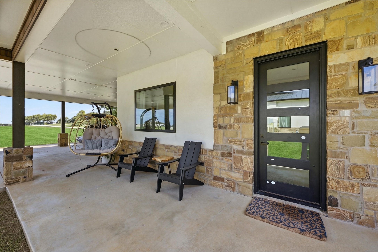
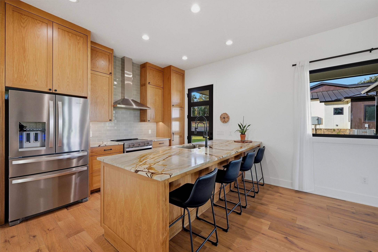
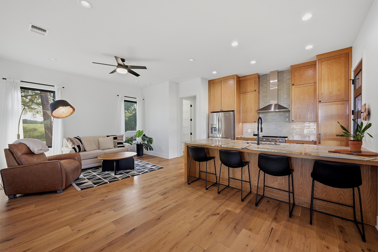
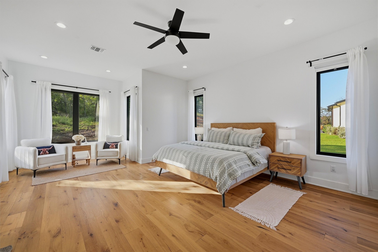
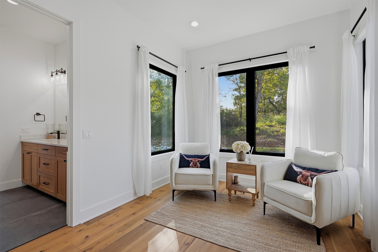
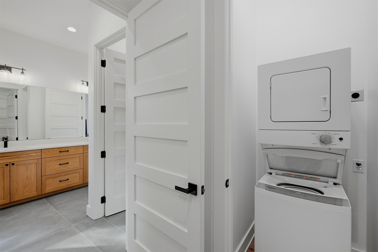
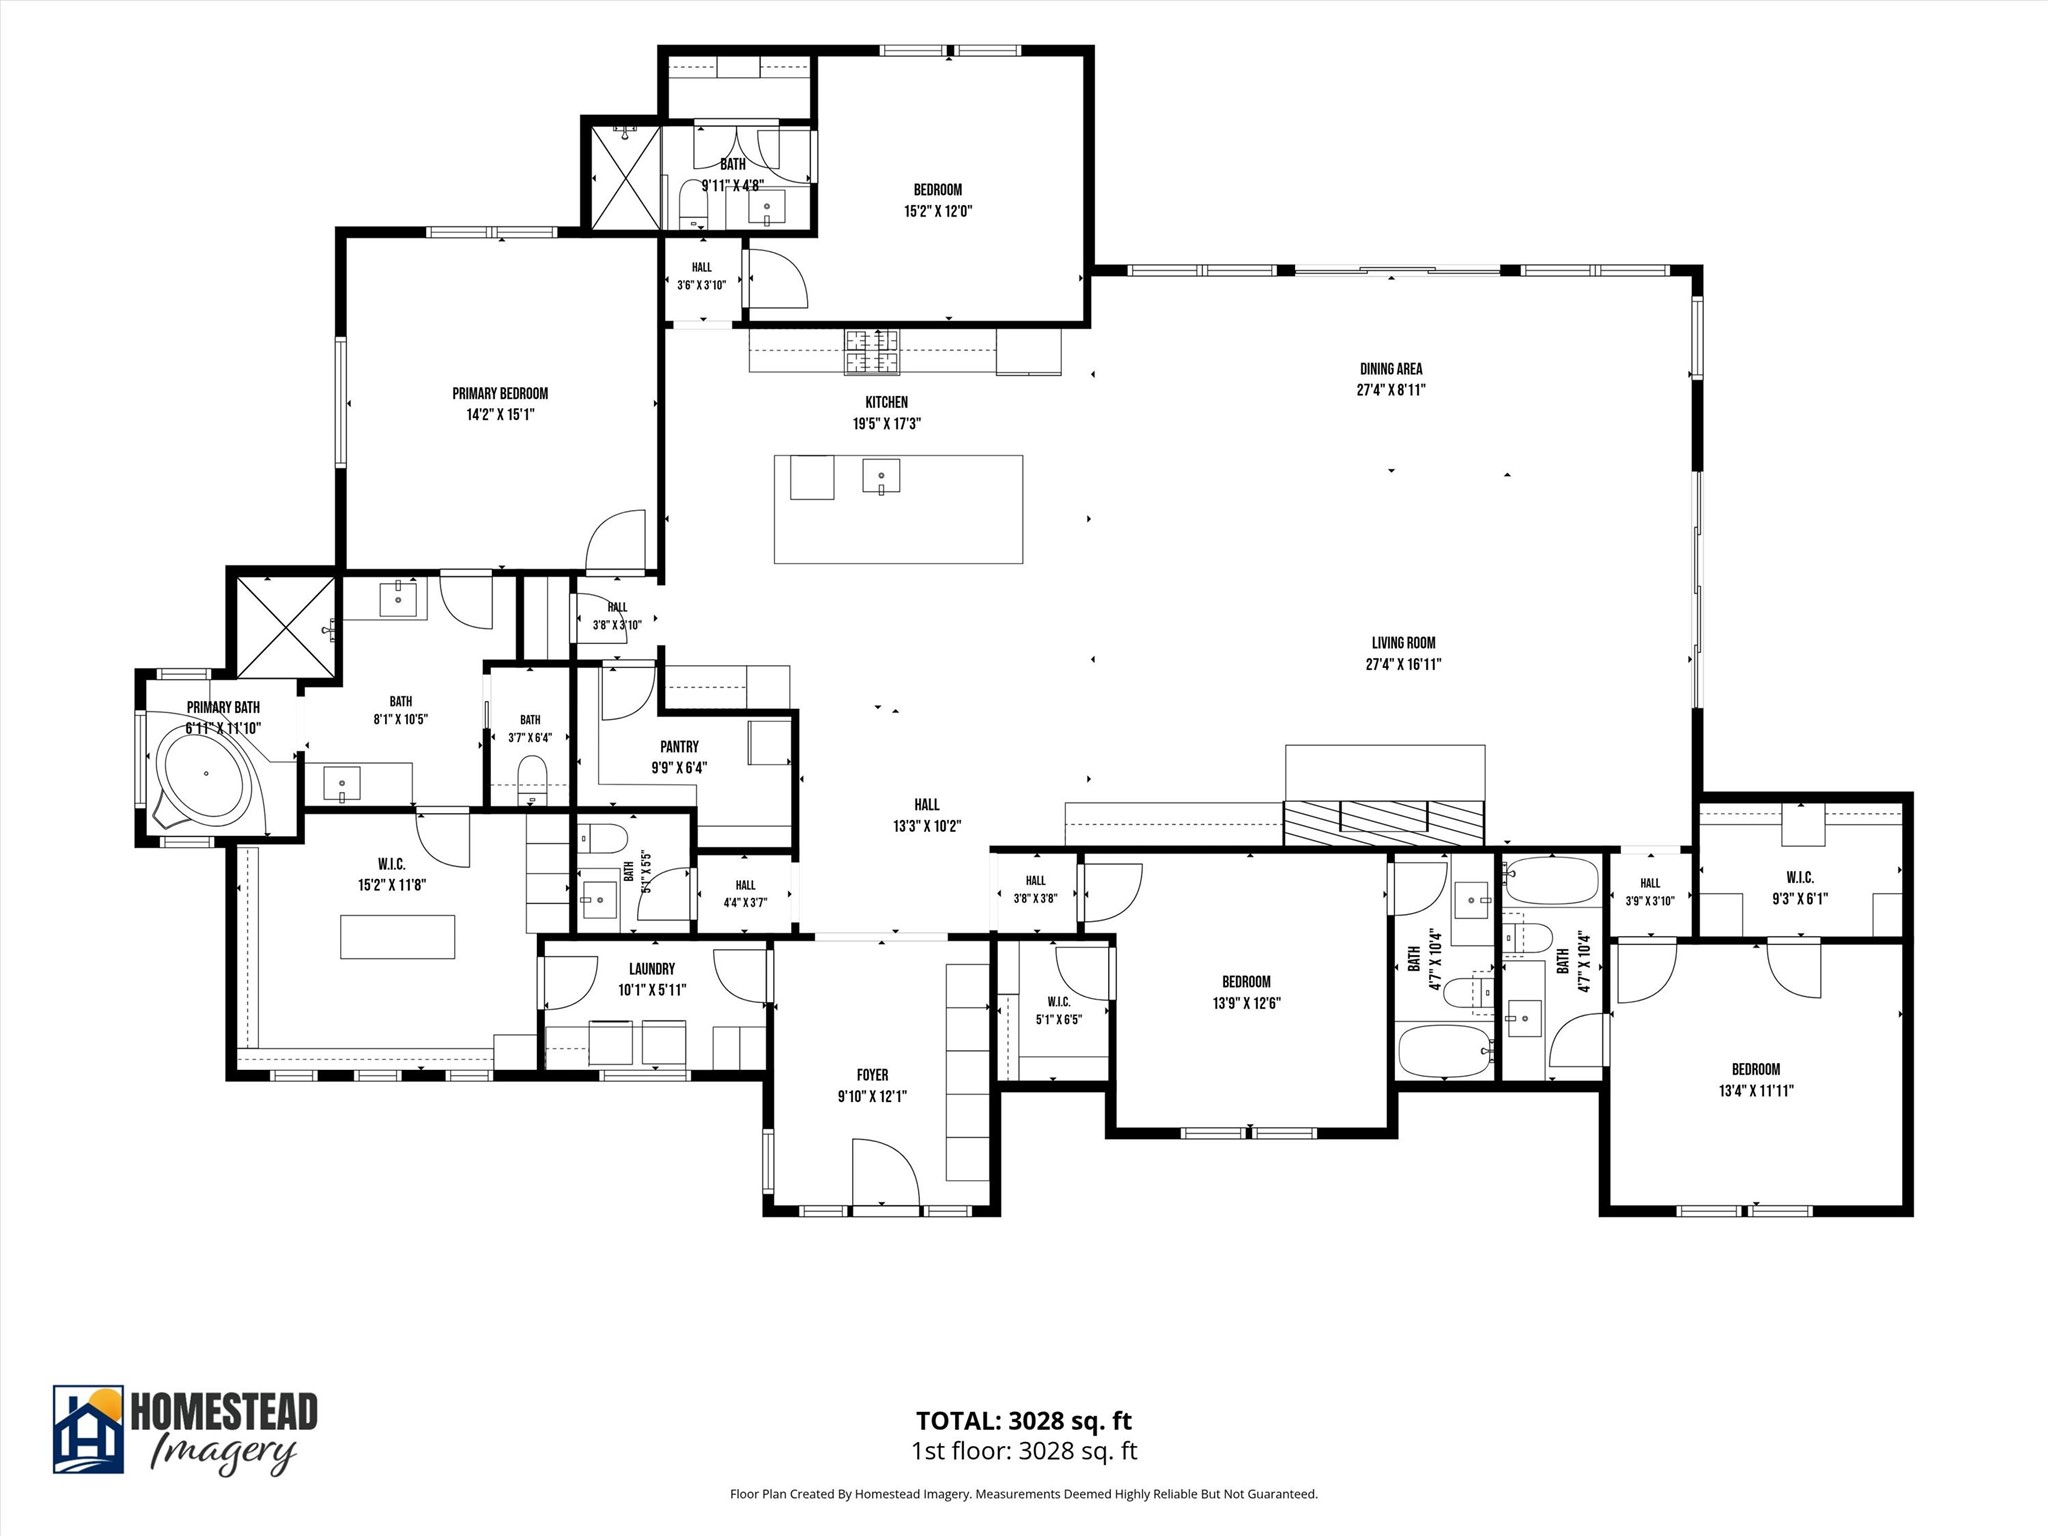
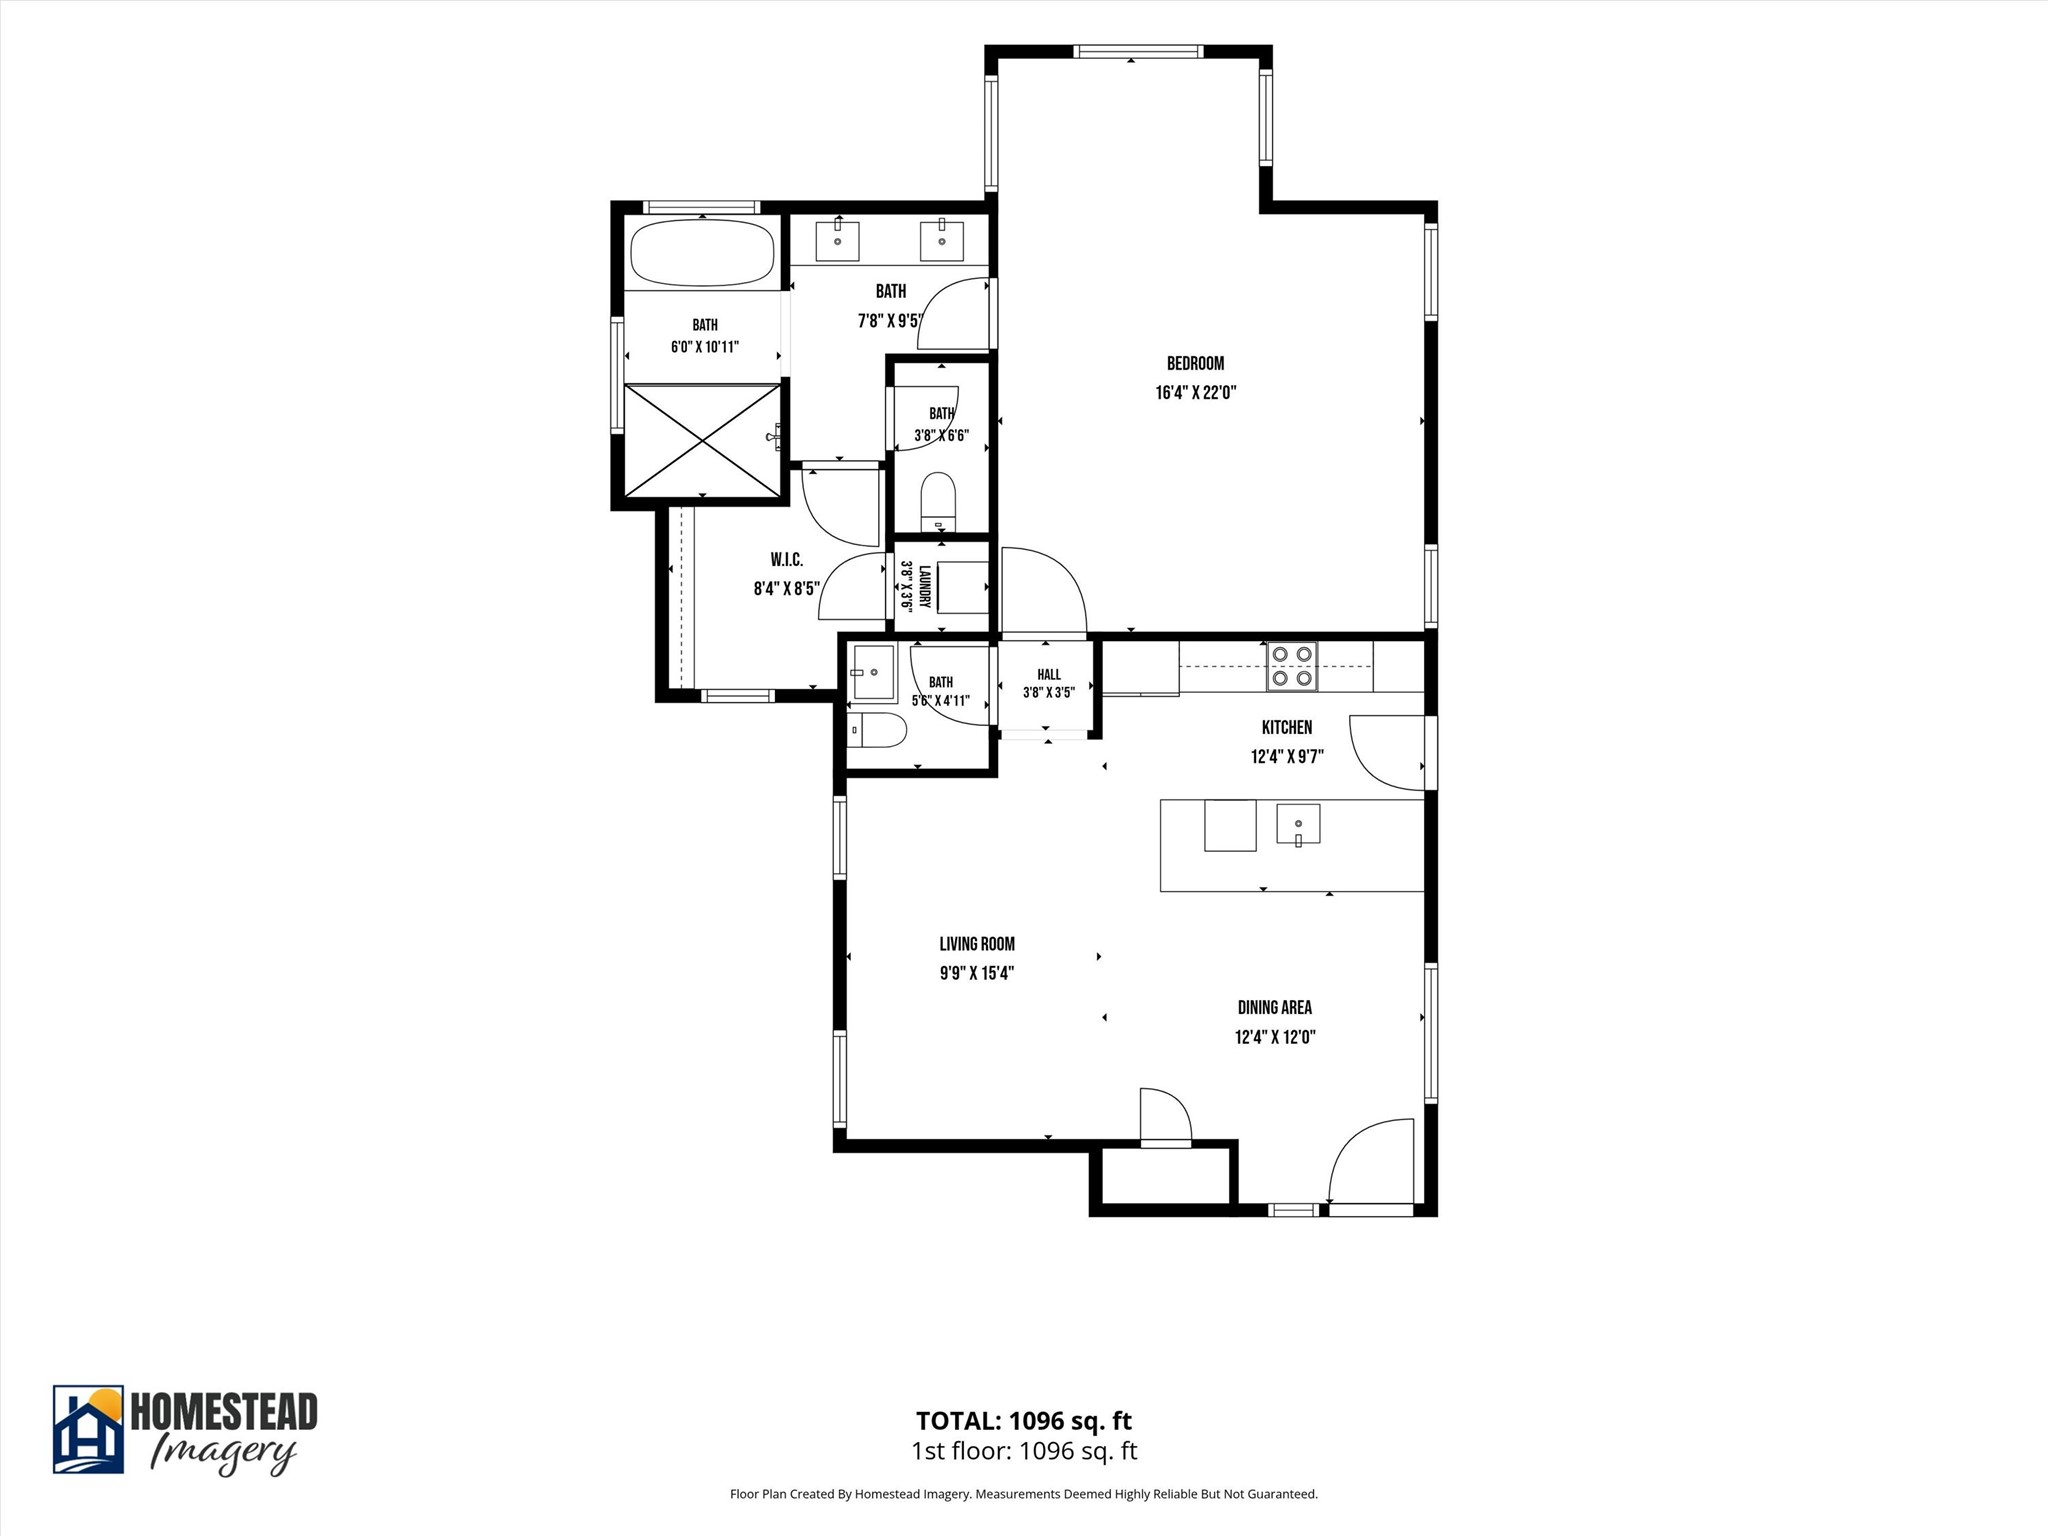
Refined living and exceptional versatility abound in this thoughtfully designed custom home, featuring upscale finishes, inviting indoor-outdoor living spaces, and a separate Casita with a combined total of 4100+ SF, 5 bedrooms, 5.5 baths. Engineered hardwood flooring, Anderson windows, a custom entry door, spray foam insulation and a striking stucco, stone, and cypress exterior reflect the home's quality craftsmanship. The main residence showcases custom white-oak cabinetry, stunning Blue Roma quartzite countertops, an expansive island with seating for six and a large living-dining area perfect for entertaining or family. Stainless steel appliances complete the kitchen along with a large walk-in pantry. The secluded primary suite features an oversized walk-in closet with custom shelving and built-ins and a spa-inspired ensuite offering dual vanities, a corner jetted soaking tub, and a large walk-in shower. Three additional bedrooms each have a walk-in closet and ensuite bathrooms. A convenient combination laundry-mudroom offers access off the front entry and patio and from the primary suite. Outdoor living takes center stage with a covered patio featuring electronically controlled screens, a fully equipped outdoor kitchen plus a wood-burning fireplace with gas ignition. The backyard retreat includes an in-ground swimming pool with a waterfall feature, a hot tub, expansive pool decking and a firepit. A standout feature is the approximately 1,000+ SF Casita, finished to match the main residence. Its open floor plan includes a full kitchen, one bedroom, a full bathroom with laundry and a covered patio overlooking the pool. Perfect for guests, multigenerational living, or a private retreat, the Casita adds exceptional flexibility to the property. A Porte Cochere for convenient covered entry, a paved driveway, a three-car carport with workshop space, and an RV electrical hookup on the side of the home complete the property. So much to offer-make an appt, come see it!

5
beds

6
baths

4,155 Sq.Ft. LIVING AREA

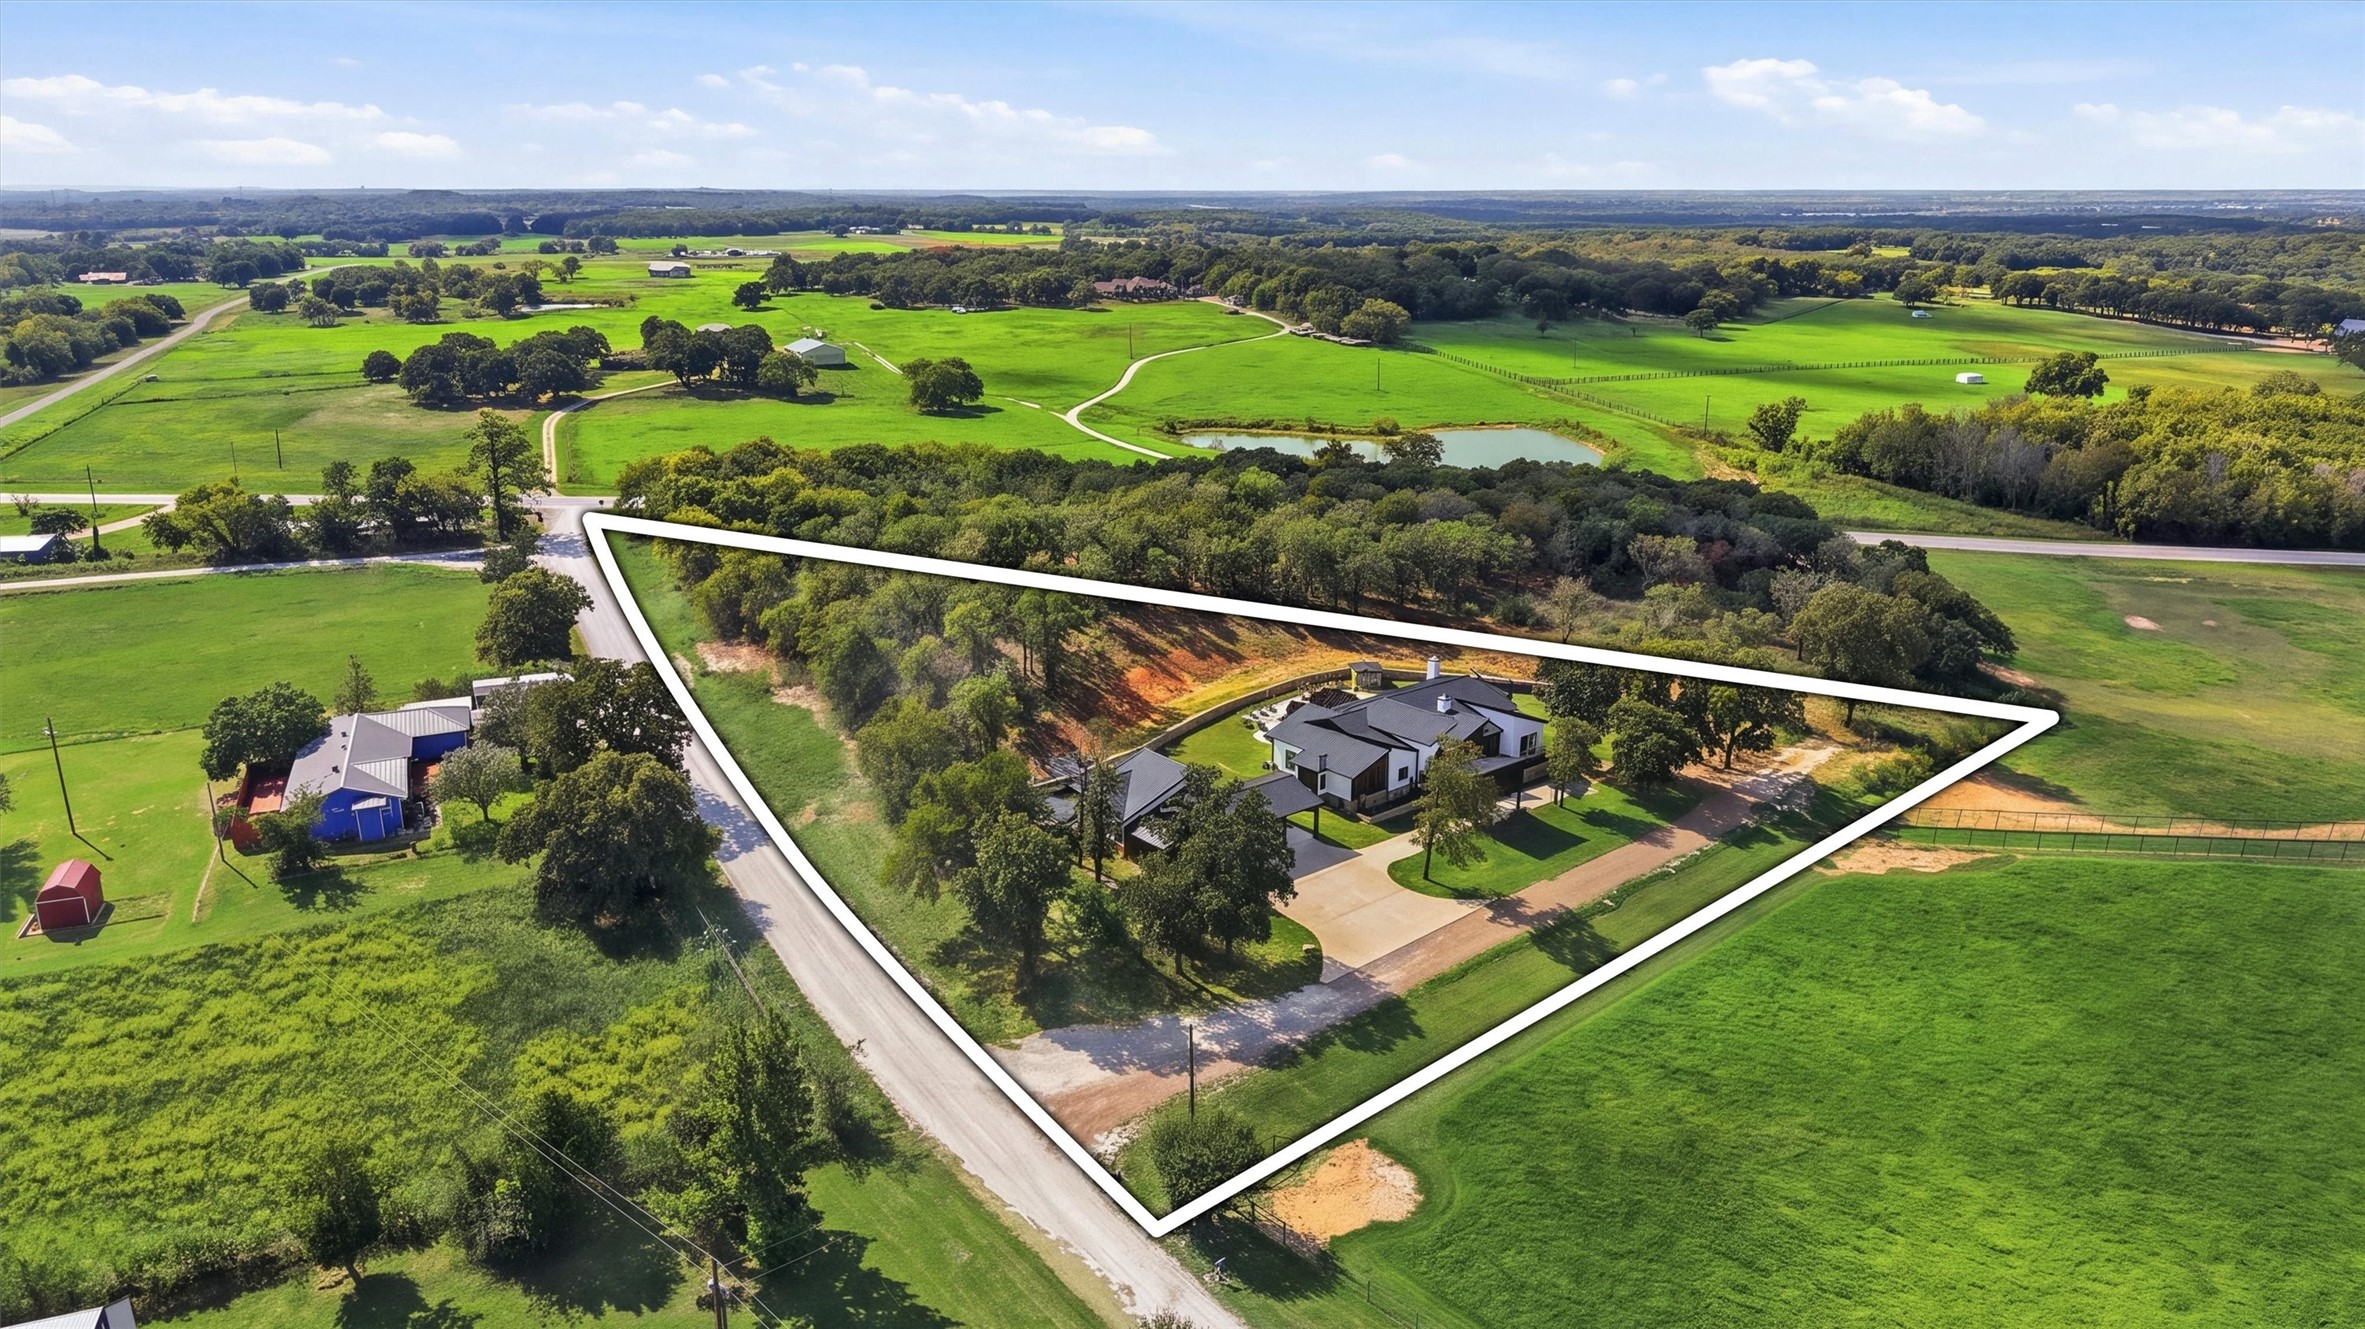
3 Acres lot

Lynda Weaver

Lynda Weaver

Features & Amenities

Interior

  • total bedrooms5
  • Total bathrooms6
  • full bathrooms5
  • half bathroom1
  • Laundry room Common Area, Washer Hookup, Dryer Hookup, Electric Dryer Hookup, Laundry in Utility Room
  • Flooring Engineered Hardwood
  • Fireplace Gas Starter, Great Room, Living Room, Outside, Raised Hearth, Wood Burning
  • APPLIANCES Some Gas Appliances, Built-In Gas Range, Convection Oven, Dishwasher, Electric Oven, Gas Cooktop, Gas Water Heater, Microwave, Plumbed For Gas, Range, Refrigerator, Some Commercial Grade, Tankless Water Heater, Vented Exhaust Fan
  • other interior Features Built-in Features, Chandelier, Decorative/Designer Lighting Fixtures, Double Vanity, High Speed Internet, Kitchen Island, Open Floorplan, Pantry, Vaulted Ceiling(s), Natural Woodwork, Walk-In Closet(s)

Area & Lot

  • Status For Sale
  • Living Area4,155 Sq.Ft.
  • Lot Area3 Acres
  • MLS® ID21407877
  • TypeResidential
  • YEAR BUILT2023
  • Architecture StylesDetached
  • Elementary SchoolCallisburg
  • Middle SchoolCallisburg
  • High SchoolCallisburg
  • School DistrictCallisburg ISD

Exterior

  • STORIES1
  • water SourceCommunity/Coop, Rural
  • utilitiesElectricity Available, Electricity Connected, Propane, None, Phone Available, Septic Available, Separate Meters, Underground Utilities, Water Available
  • PoolGunite, Heated, In Ground, Outdoor Pool, Pool, Pool Sweep, Pool/Spa Combo, Waterfall, Water Feature
  • roofMetal
  • lot featuresAcreage, Agricultural, Cleared, Hardwood Trees, Interior Lot, Rolling Slope, Sloped, Sprinkler System, Few Trees
  • parkingCovered, Carport, Drive Through, Driveway, Lighted, No Garage, On Site, Porte-Cochere, Private
  • HEAT TYPECentral, Electric, Fireplace(s), Heat Pump, Zoned
  • AIR CONDITIONINGCentral Air, Ceiling Fan(s), Electric, Multi Units, Zoned
  • sewerAerobic Septic, Septic Tank
  • SubstructurePillar/Post/Pier
  • security FeaturesSmoke Detector(s)
  • other exterior FeaturesFire Pit, Gas Grill, Lighting, Outdoor Grill, Outdoor Kitchen, Private Yard, Rain Gutters

Financial

  • Sales Price$1,350,000
  • Real Estate Tax $19,287/yr
View Virtual Tour
image

Schedule a Showing

We would love to show you our beautiful property. Please select your preferred date and time below. An agent will be in touch shortly to confirm your appointment.

Schedule a Showing

We would love to show you our beautiful property. Please select your preferred date and time below. An agent will be in touch shortly to confirm your appointment.

Thank you for your interest in 141 County Road 2115, Gainesville, TX 76240. We are reviewing your request and will be in touch shortly!

Mortgage Calculator

Estimate your monthly mortgage payment, including the principal and interest, property taxes, and HOA. Adjust the values to generate a more accurate rate.
All estimates are provided for informational purposes only. Actual amounts may vary.
$0,000 Your Payment 20 15 65
$0,000 Your Payment

Work With Us

Lake & Country Realty®, LLC is a smaller boutique real estate agency proudly serving both north Texas and southern Oklahoma. We feel incredibly blessed to have amazing clients, great business partners, wonderful friends, and loving families. With expertise in residential and lake properties, farm and ranch properties, investment properties, and everything in between, we are eager to assist you in the sale of your home or the purchase of a new property. Many of our team members have lived in North Texas for over 20 years, giving us detailed knowledge of the area and an extensive network to draw upon to help you find the perfect property.

Follow Me on Instagram