Leave a Message

Thank you for your message. We will be in touch with you shortly.

1314 E Pecan Street
1314 E Pecan Street
1314 E Pecan Street
1314 E Pecan Street
1314 E Pecan Street
1314 E Pecan Street
1314 E Pecan Street
1314 E Pecan Street
1314 E Pecan Street
1314 E Pecan Street
1314 E Pecan Street
1314 E Pecan Street
1314 E Pecan Street
1314 E Pecan Street
1314 E Pecan Street
1314 E Pecan Street
1314 E Pecan Street
1314 E Pecan Street
1314 E Pecan Street
1314 E Pecan Street
1314 E Pecan Street
1314 E Pecan Street
1314 E Pecan Street
1314 E Pecan Street
1314 E Pecan Street
1314 E Pecan Street
SEE ALL PHOTOS
1314 E Pecan Street
1314 E Pecan Street
1314 E Pecan Street
1314 E Pecan Street
1314 E Pecan Street
1314 E Pecan Street
1314 E Pecan Street
1314 E Pecan Street
1314 E Pecan Street
1314 E Pecan Street
1314 E Pecan Street
1314 E Pecan Street
1314 E Pecan Street
1314 E Pecan Street
1314 E Pecan Street
1314 E Pecan Street
1314 E Pecan Street
1314 E Pecan Street
1314 E Pecan Street
1314 E Pecan Street
1314 E Pecan Street
1314 E Pecan Street
1314 E Pecan Street
1314 E Pecan Street
1314 E Pecan Street
1314 E Pecan Street
Sold

1314 E Pecan Street

1314 E Pecan Street, Gainesville, TX 76240

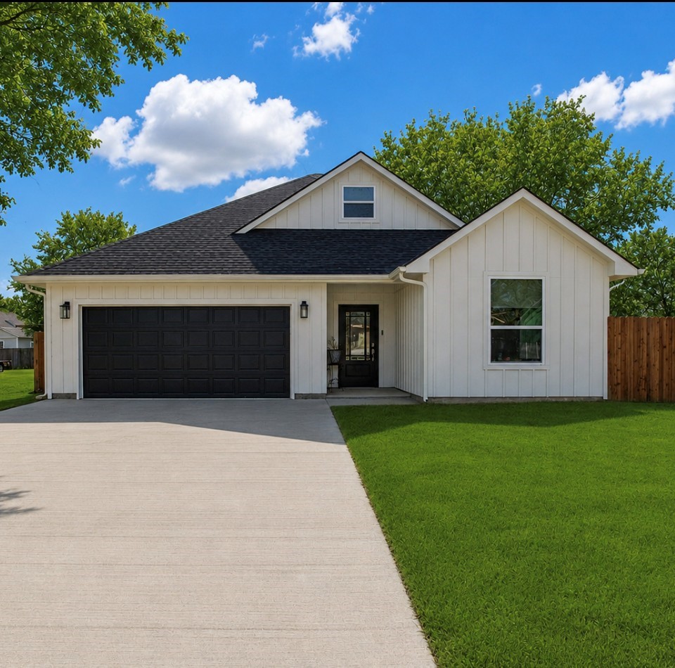
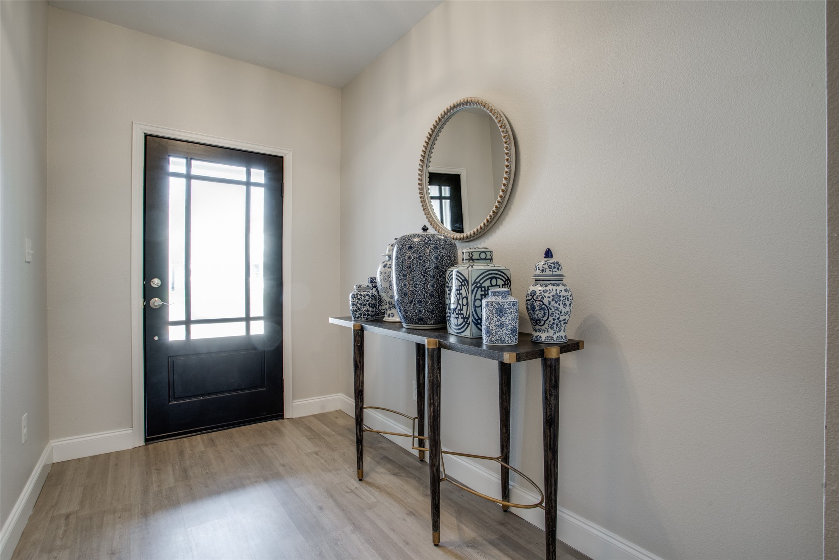
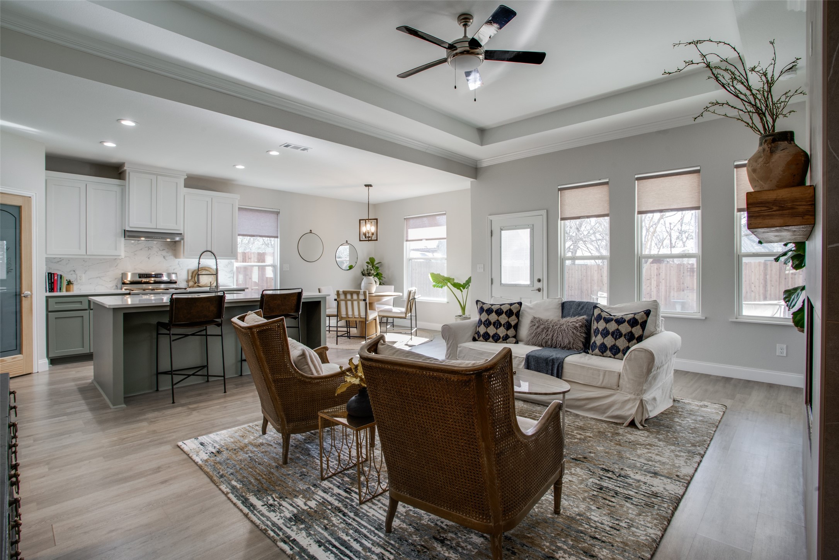
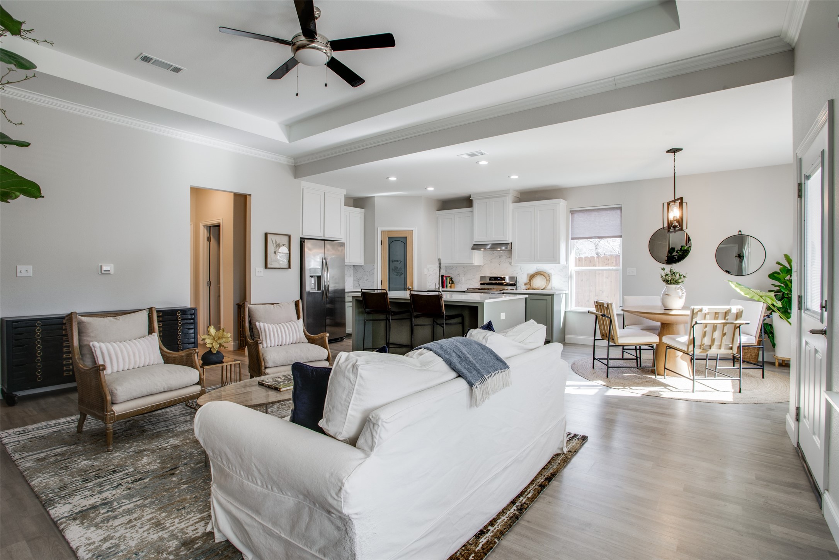
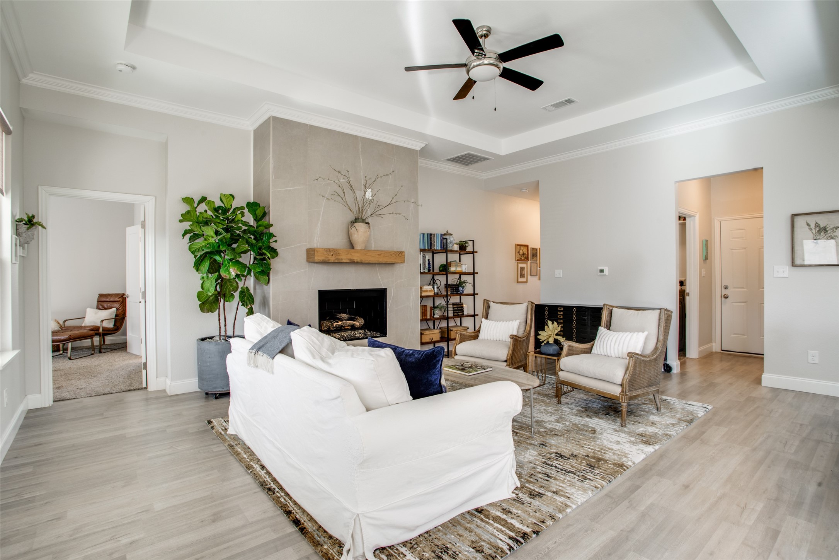
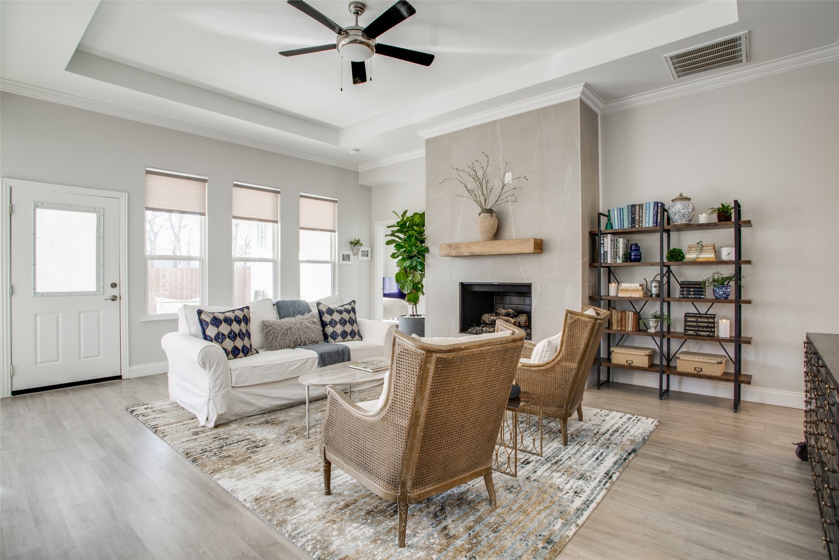
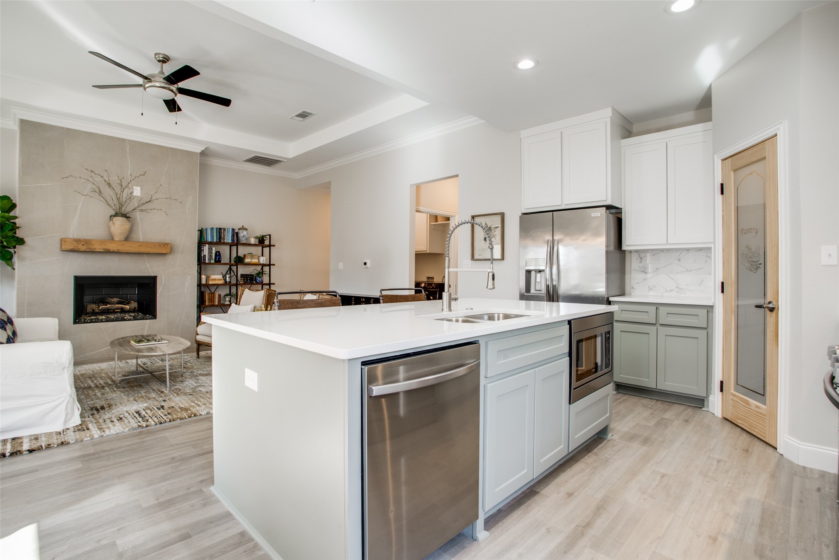
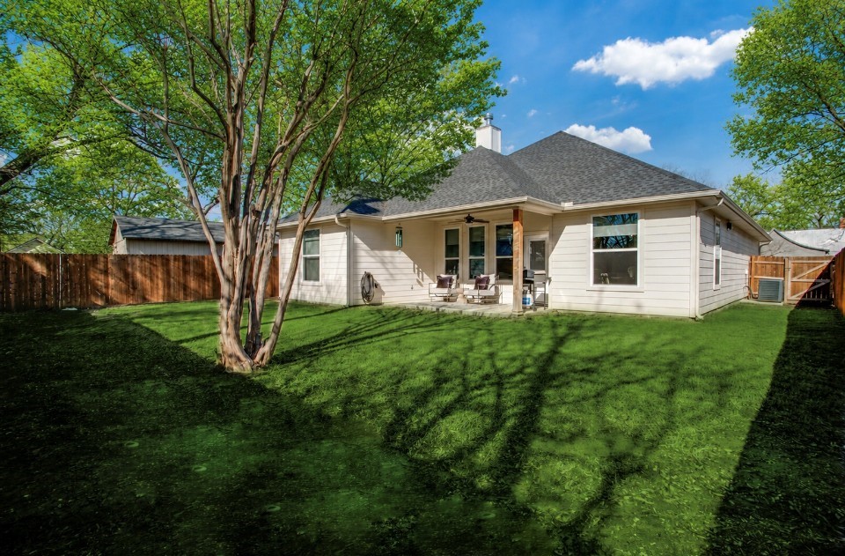
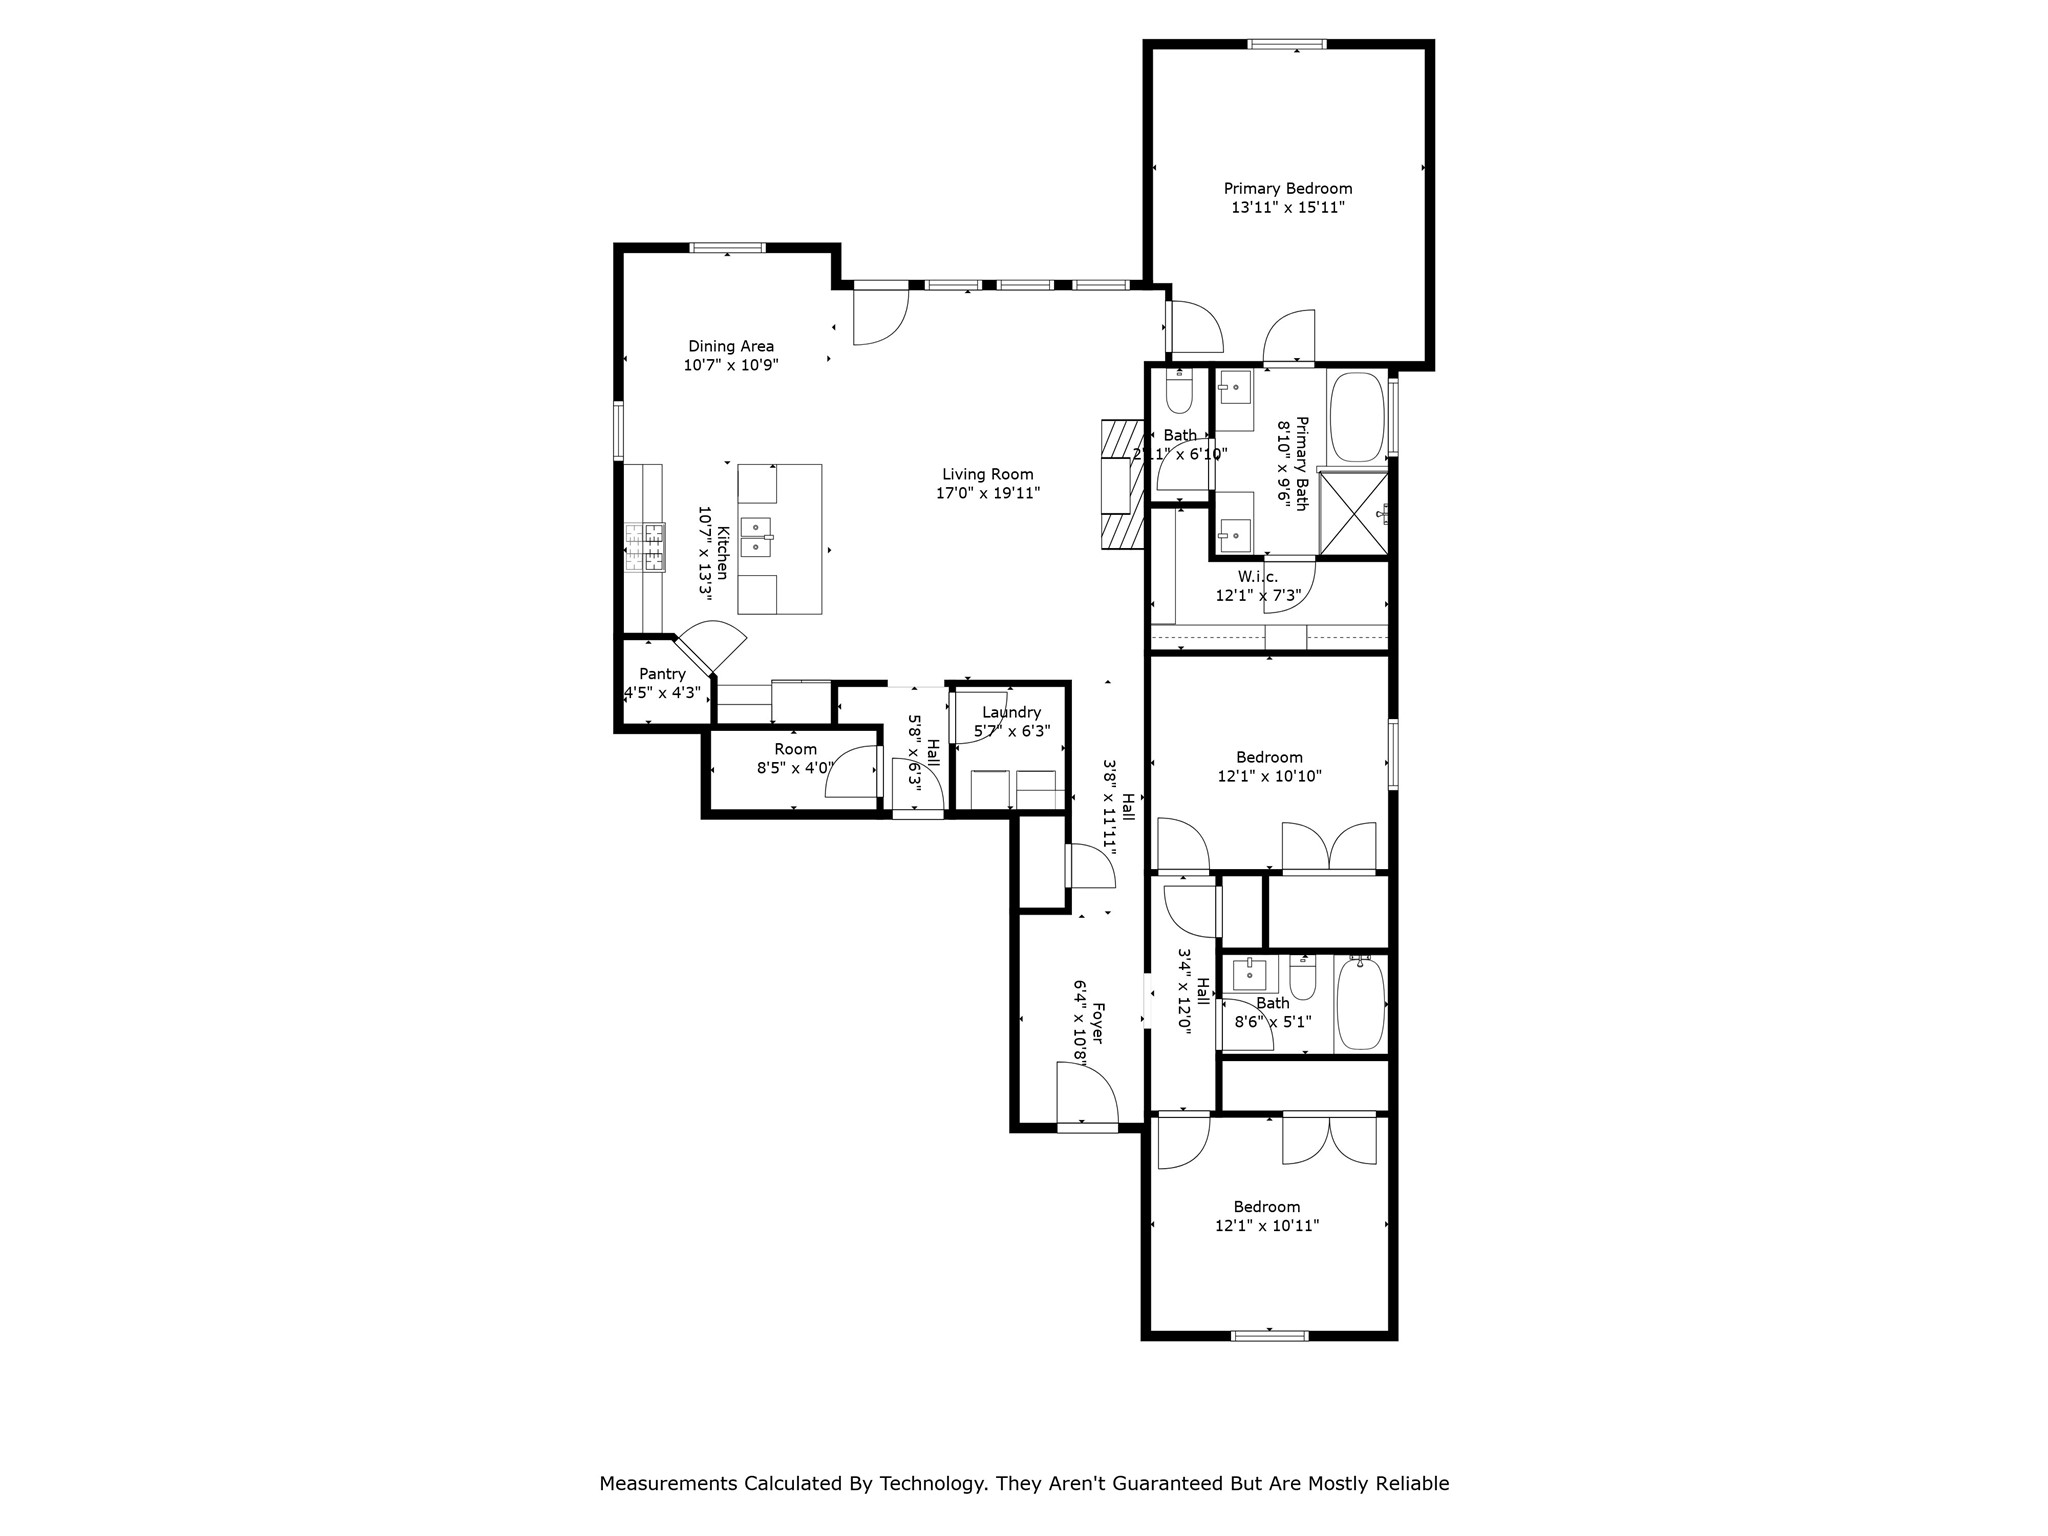
Welcome to this beautifully crafted newer-built home offering a spacious open-concept design, luxury finishes, fixtures, window treatments & exceptional functionality throughout. Luxury vinyl flooring flows seamlessly through the main living areas, while the inviting living room showcases a stunning floor-to-ceiling tile fireplace with cedar mantel, multi-tier tray ceiling, a wall of windows that fills the space with natural light & provides beautiful backyard views.
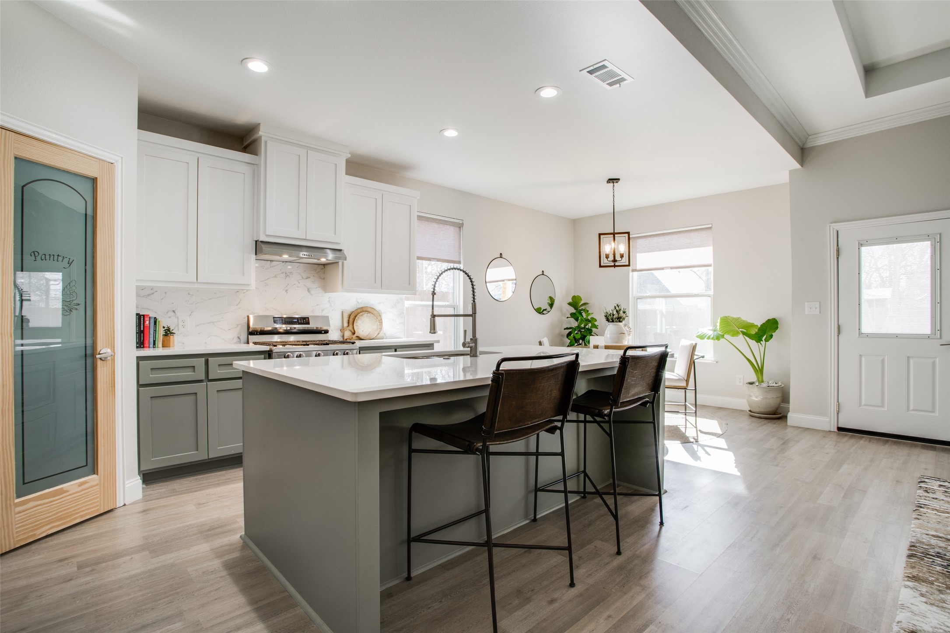
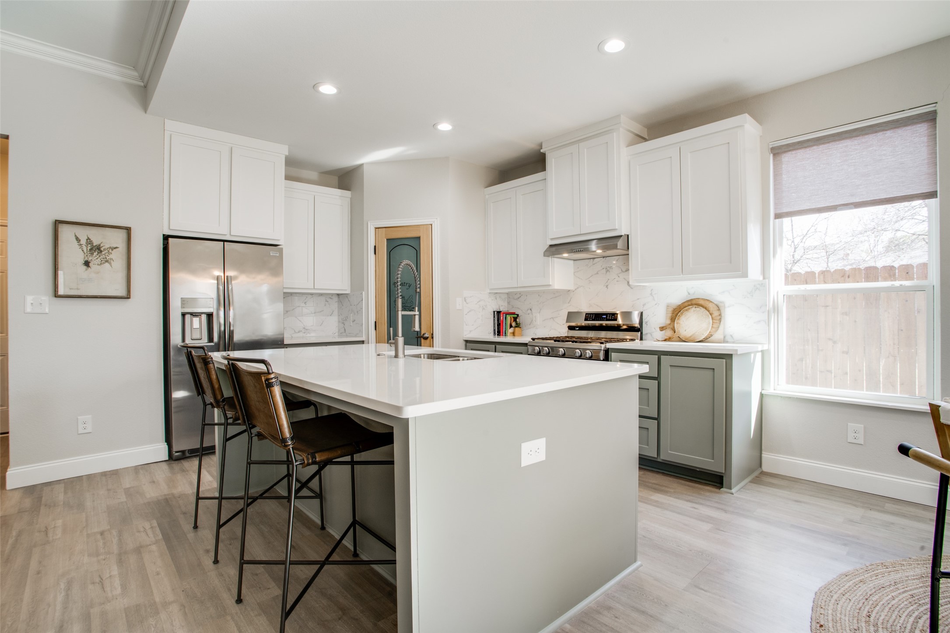
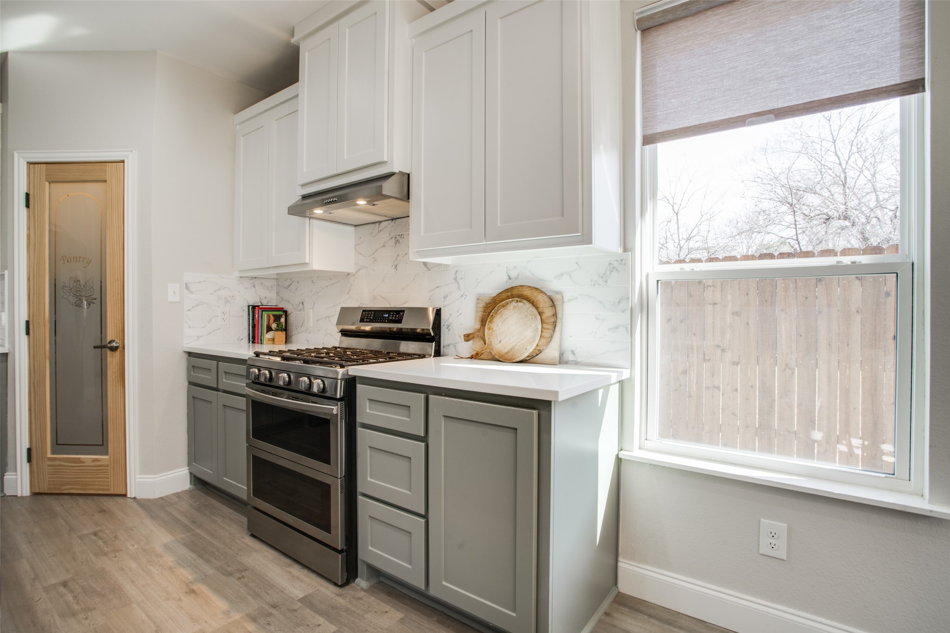
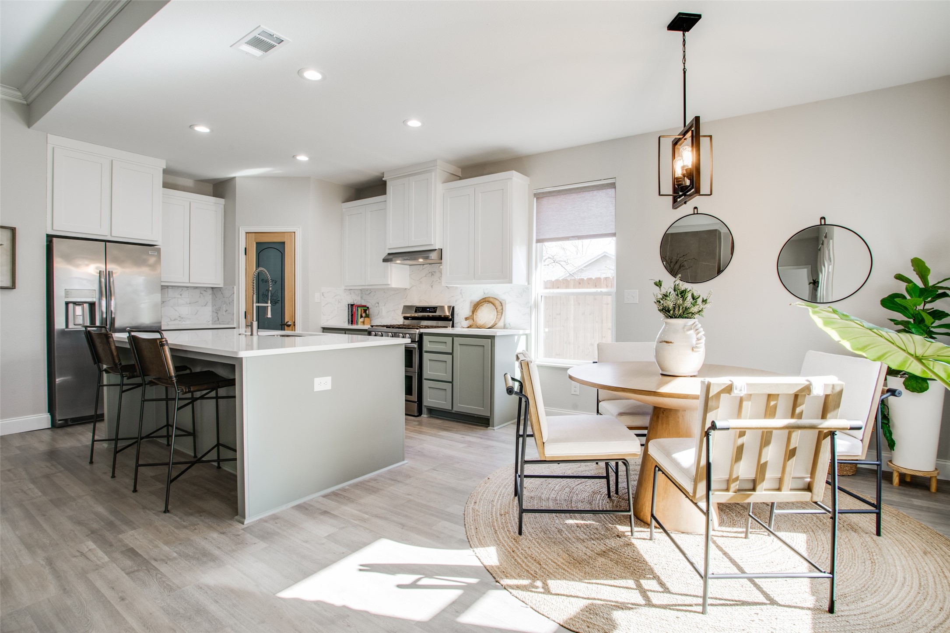
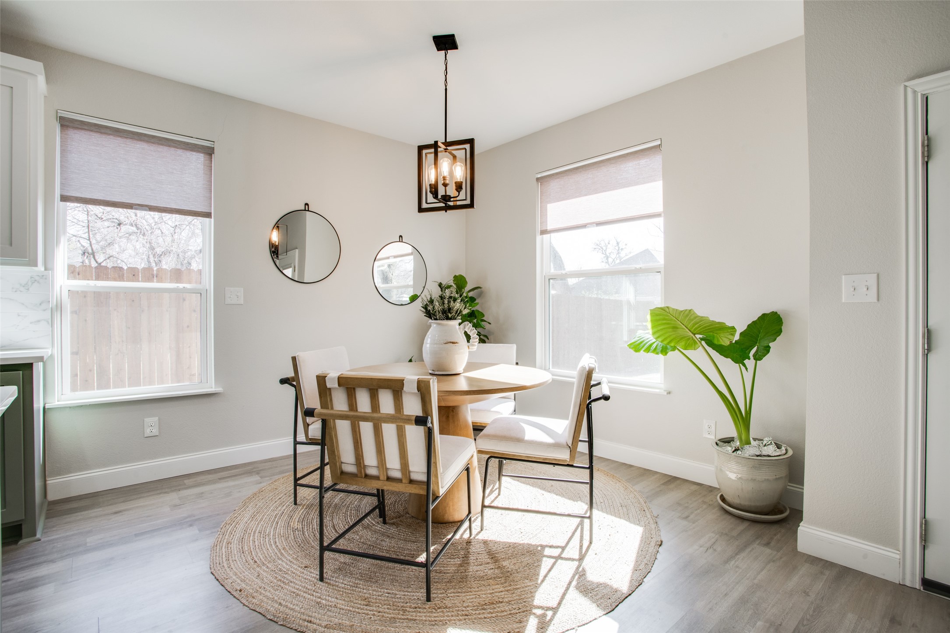
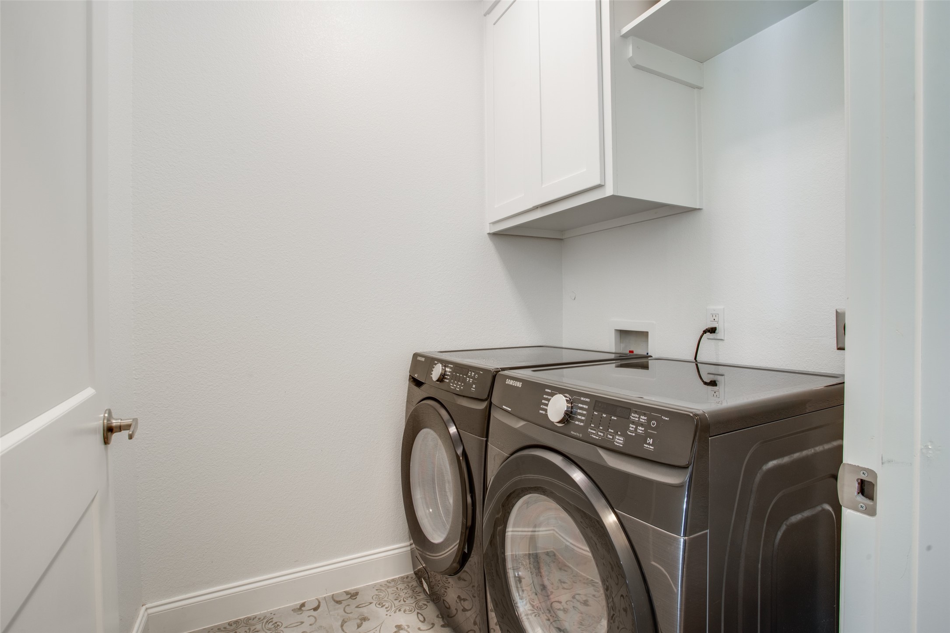
The gourmet kitchen is the heart of the home, featuring large quartz island, custom cabinetry, gas range, stainless steel appliances, walk in pantry with glass door, abundant workspace for cooking & entertaining. Just off the kitchen is a generously sized laundry room complete with decorative tile floor with add. cabinetry for storage. Also, off the kitchen is 8' x 4' flex space provides a perfect spot for office, extra pantry, or craft area.
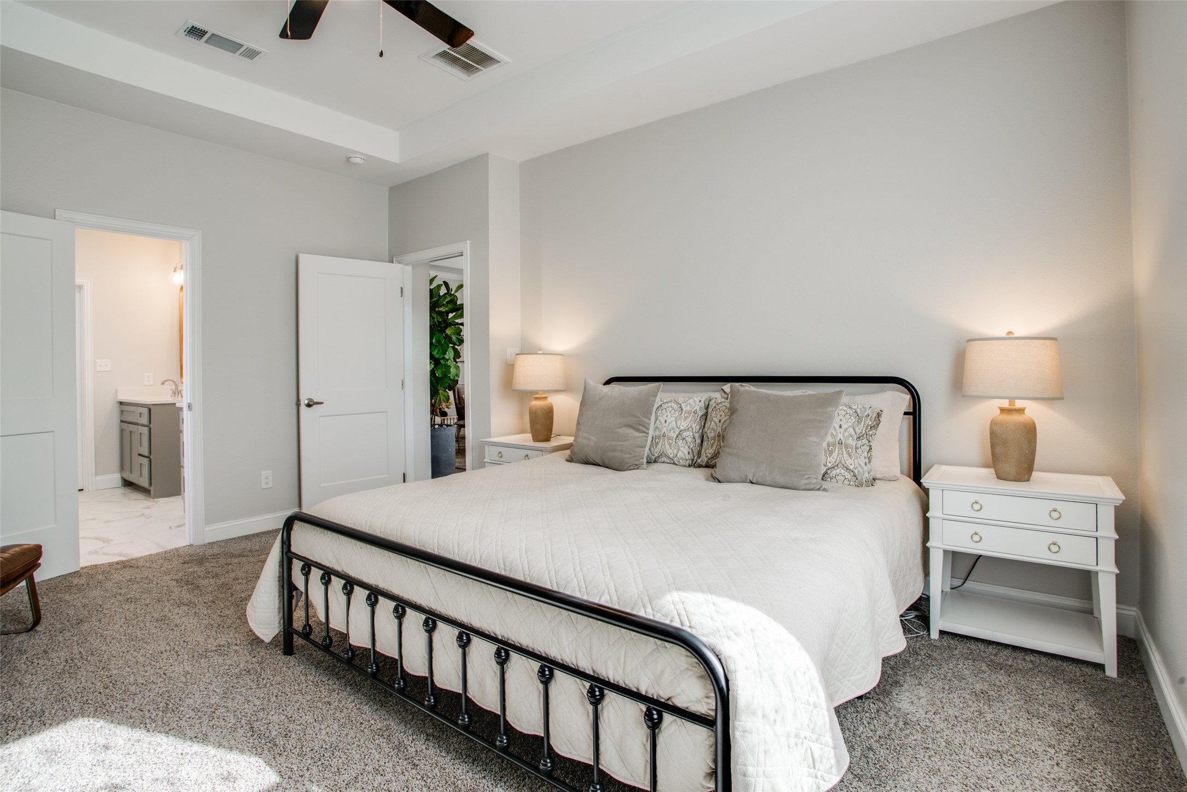
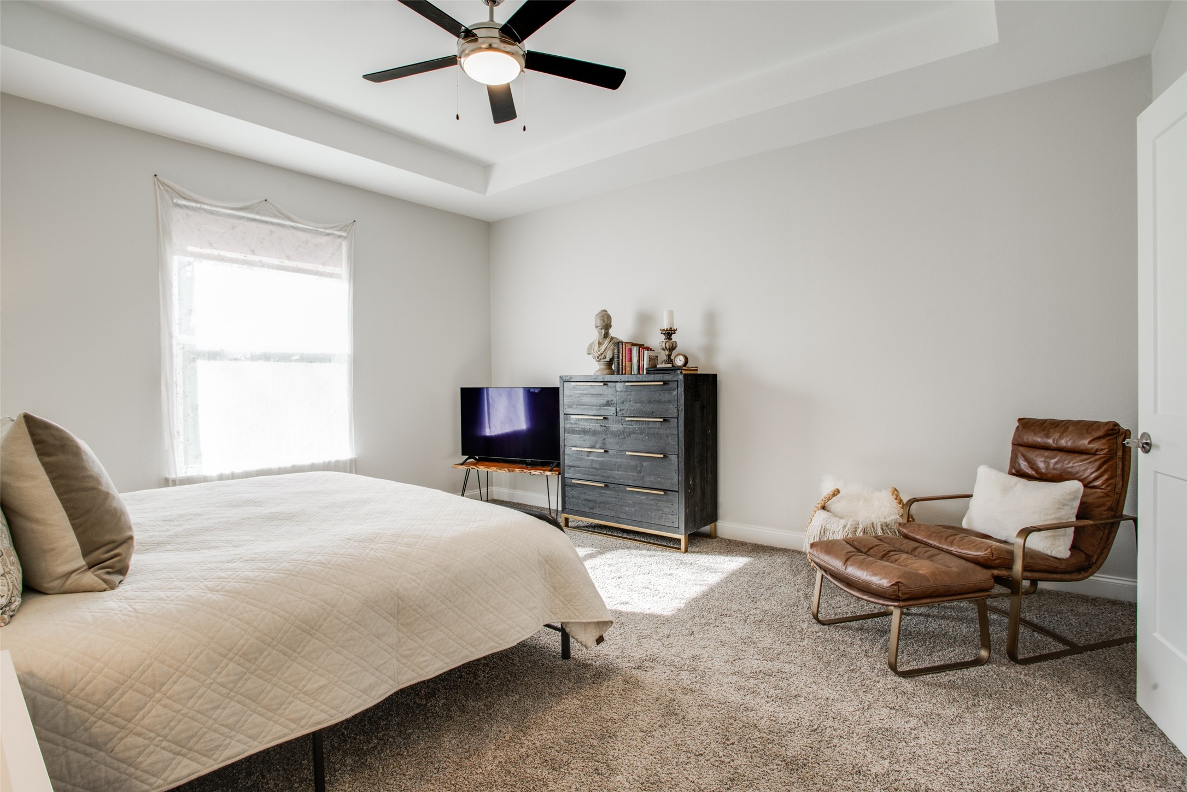
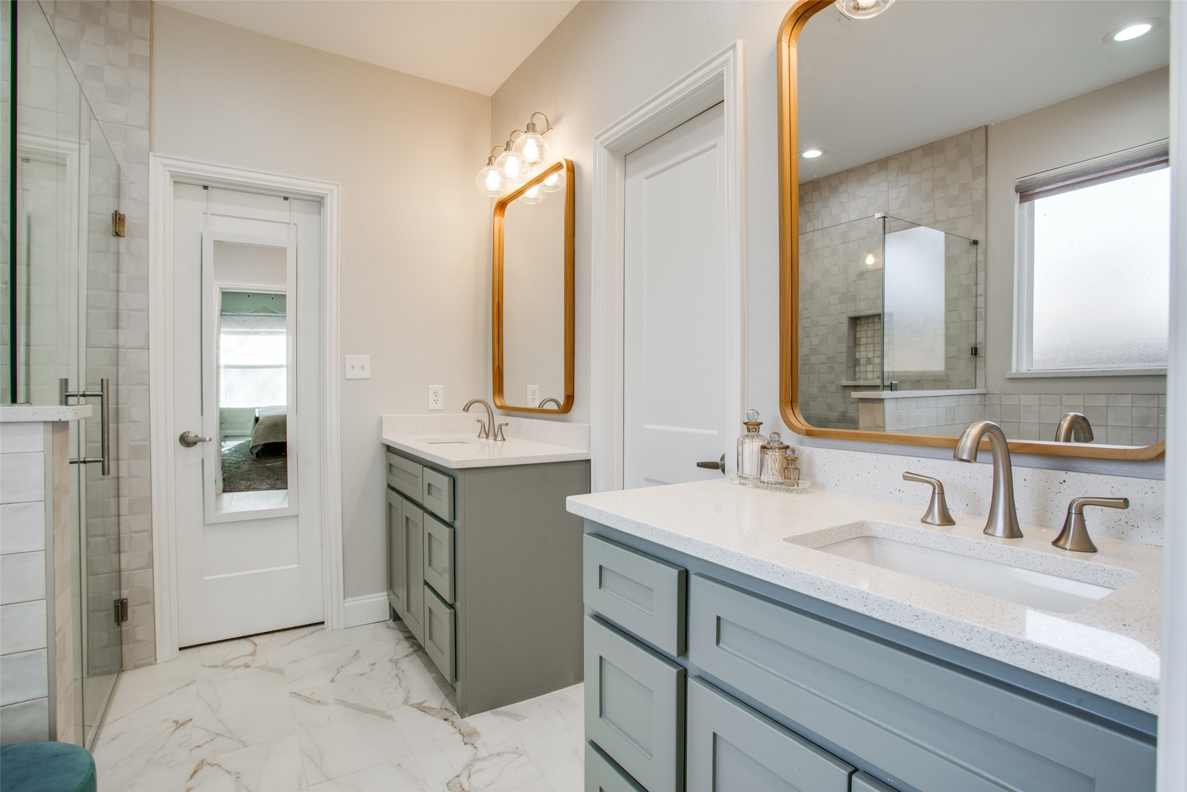
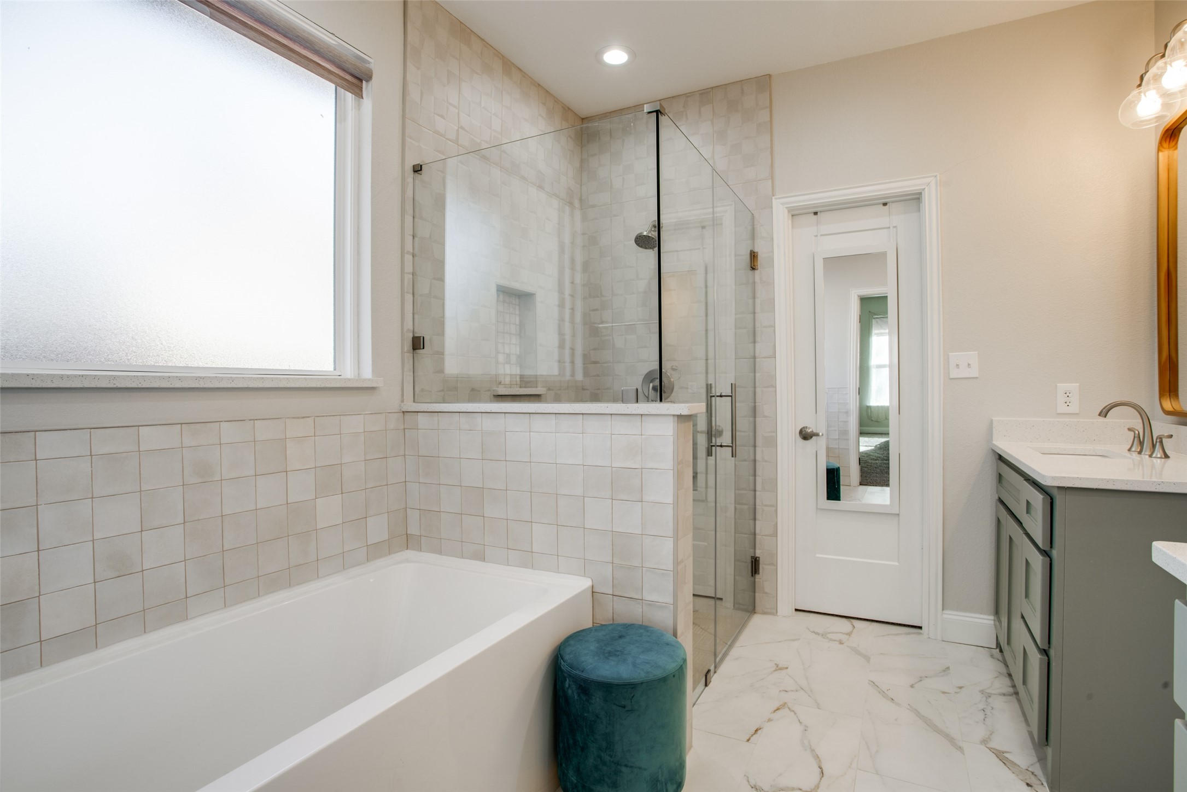
The spacious primary suite is a true retreat with a beautiful tray ceiling and plenty of room for oversized furniture. The luxurious primary bath features a relaxing garden tub, stunning tiled walk-in shower with glass enclosure, separate dual quartz vanities, decorative mirrors, and a large walk-in closet.
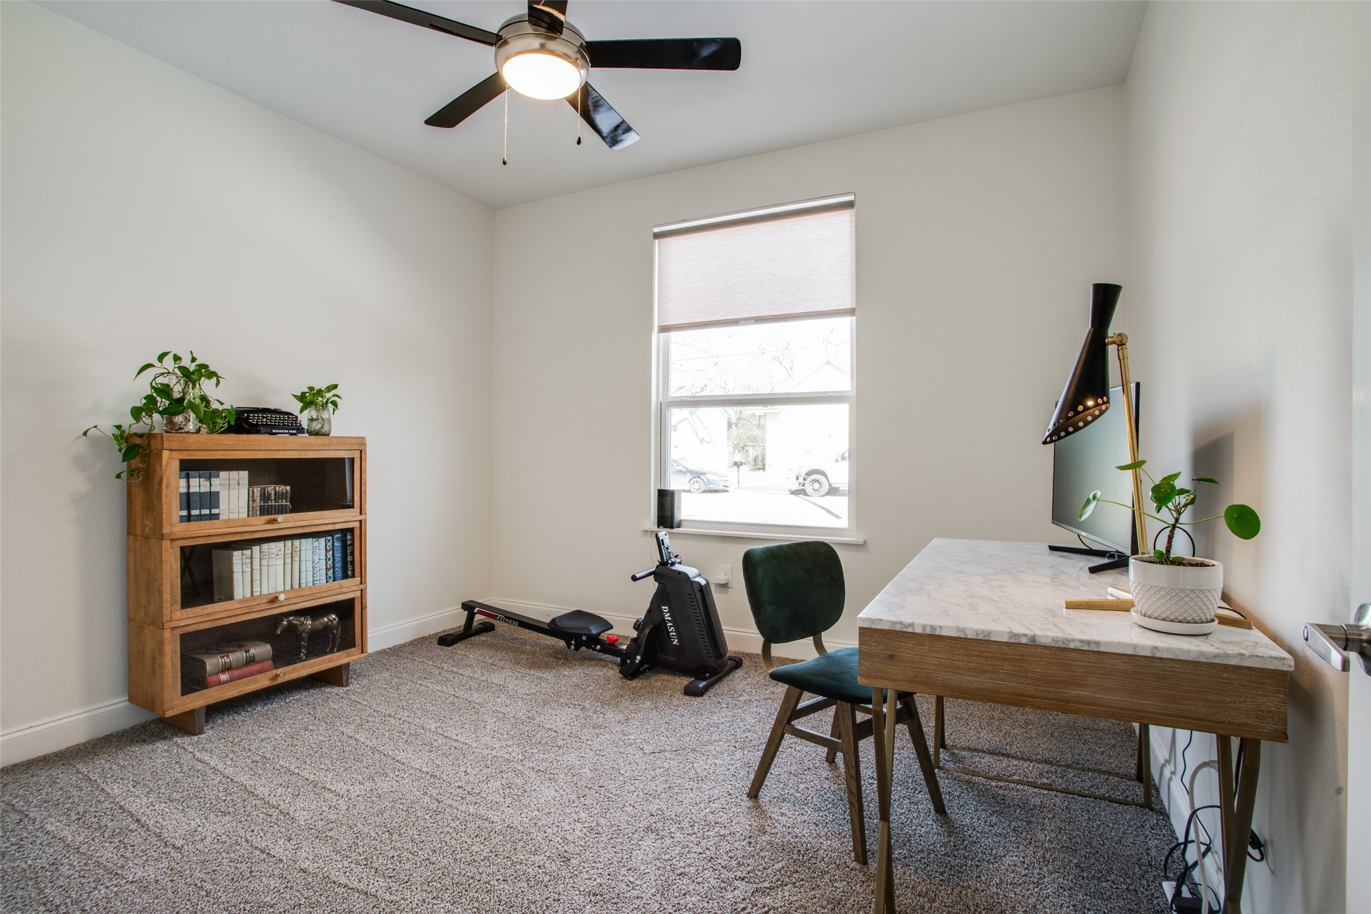
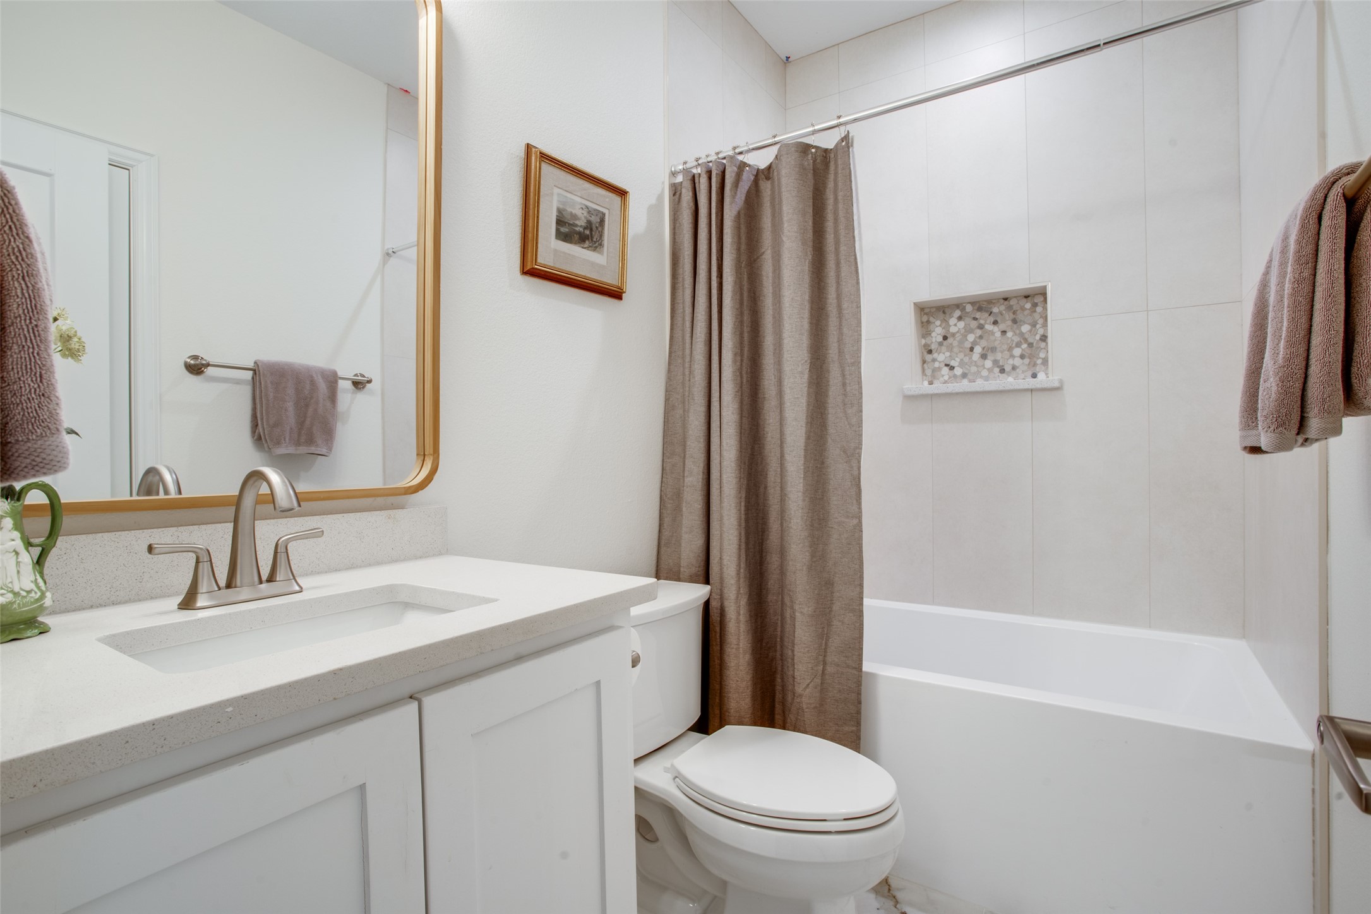
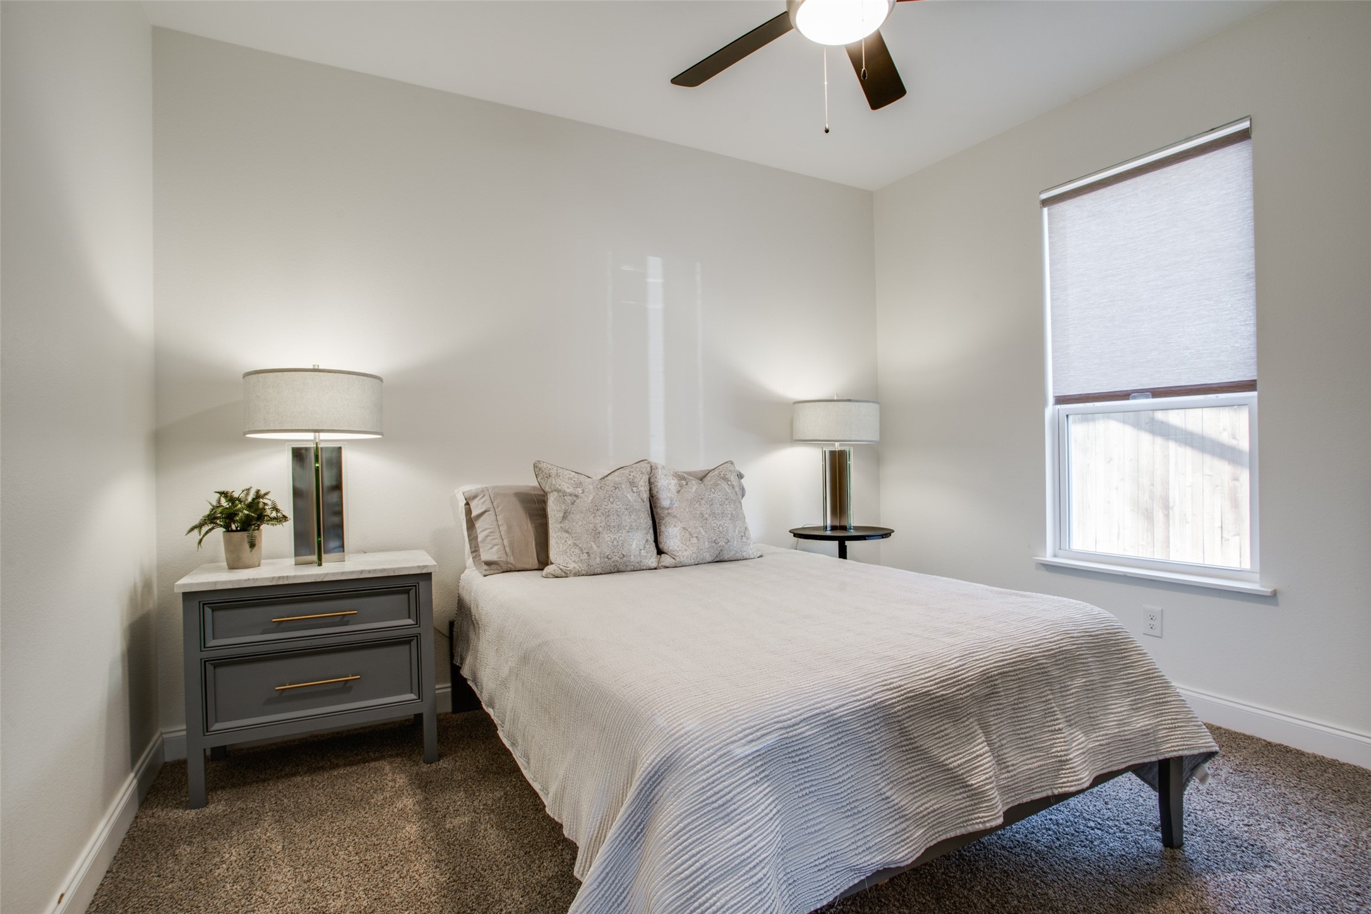
The well-designed split-bedroom floor plan offers privacy and comfort. Two additional bedrooms are well-sized with walk-in closets. A stylish guest bath with quartz countertops, a beautiful tile surround tub-shower combination and decorative mirror.
Energy-efficient spray foam insulation helps keep utility costs low year.
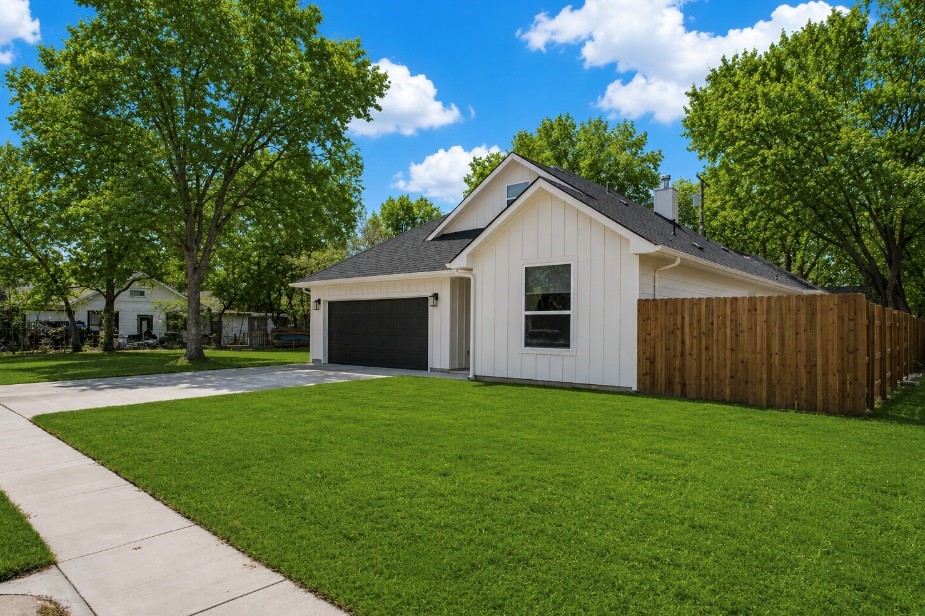
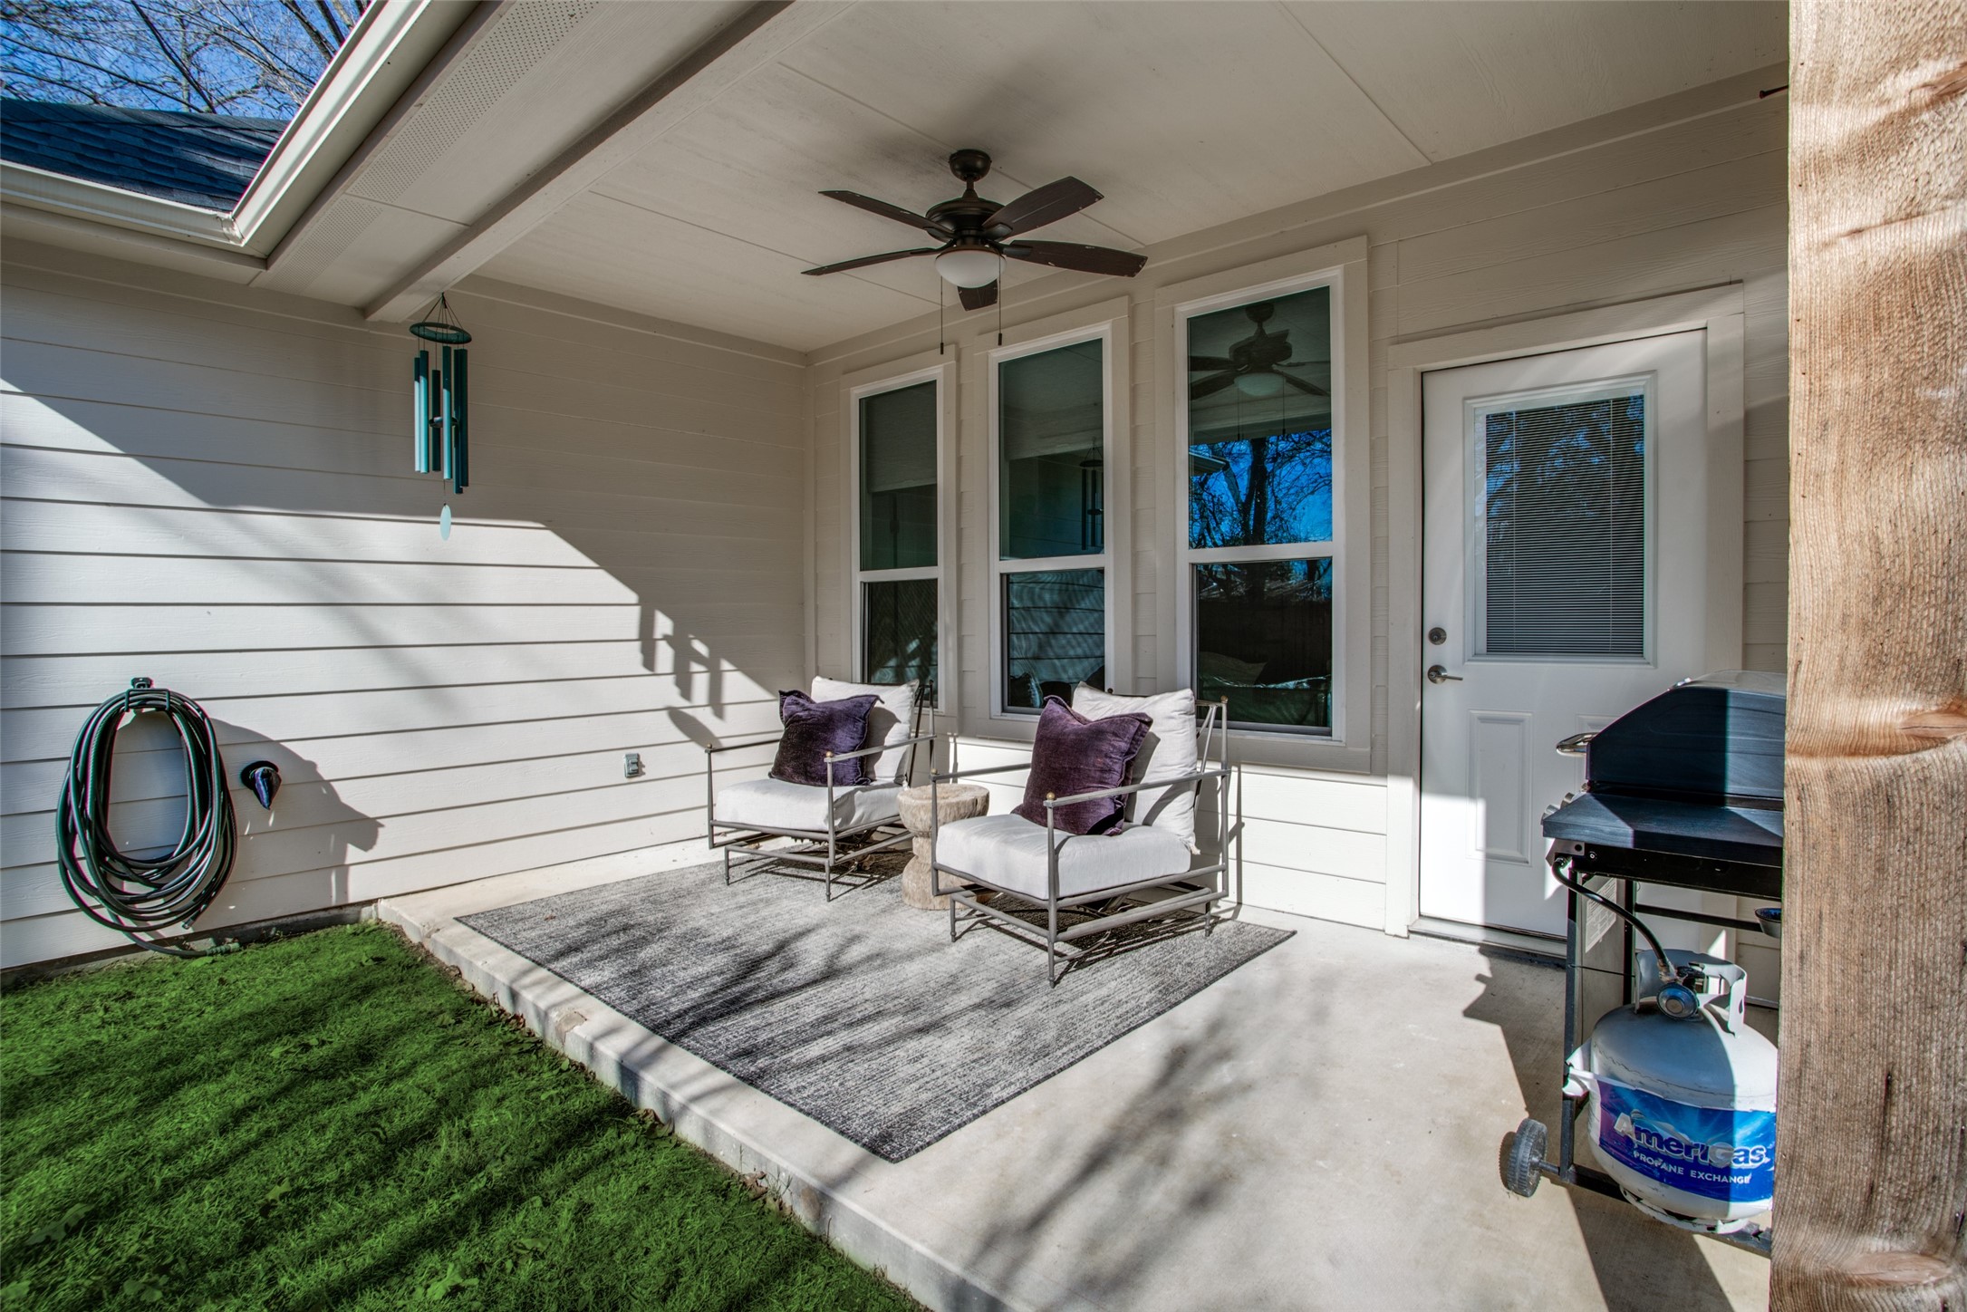
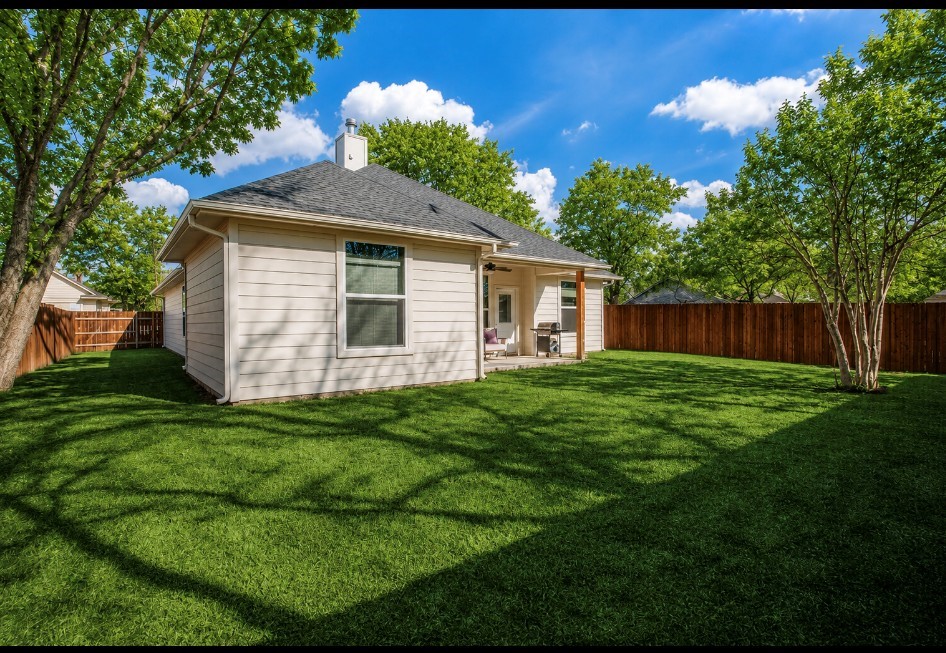
Outside, enjoy the covered patio overlooking the backyard with stained privacy fence--an ideal setting for relaxing evenings, outdoor dining, or entertaining family and friends. Energy-efficient spray foam insulation helps keep utility costs low year.
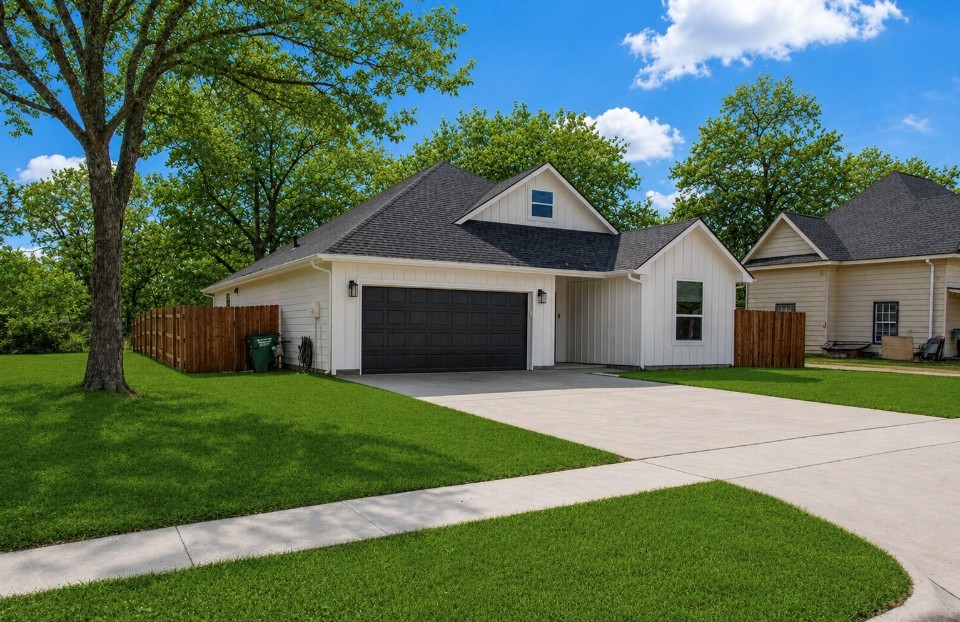
Completing the property is a two-car garage and thoughtful design details that make this home both beautiful and functional.

3
beds

2
baths

1,736 Sq.Ft. LIVING AREA

7,753.68 Sq.Ft. lot

Features & Amenities

Interior

  • total bedrooms3
  • Total bathrooms2
  • full bathrooms2
  • Laundry room Washer Hookup, Dryer Hookup, Laundry in Utility Room
  • Flooring Carpet, Ceramic Tile, Luxury Vinyl Plank
  • Fireplace Family Room, Gas, Gas Log, Gas Starter, Living Room
  • APPLIANCES Some Gas Appliances, Dishwasher, Disposal, Gas Range, Microwave, Plumbed For Gas, Tankless Water Heater, Vented Exhaust Fan
  • other interior Features Cathedral Ceiling(s), Decorative/Designer Lighting Fixtures, Double Vanity, High Speed Internet, Kitchen Island, Open Floorplan, Pantry, Cable TV, Walk-In Closet(s)

Area & Lot

  • Status Sold
  • Date Sold August 12, 2026
  • Living Area1,736 Sq.Ft.
  • Lot Area7,753.68 Sq.Ft.
  • MLS® ID21295102
  • TypeResidential
  • YEAR BUILT2023
  • NeighborhoodGainesville
  • Architecture StylesTraditional, Detached
  • Elementary SchoolChalmers
  • Middle SchoolLee,Gainesvill
  • High SchoolGainesvill
  • School DistrictGainesville ISD

Exterior

  • STORIES1
  • Garage Space2.0
  • water SourcePublic
  • utilitiesElectricity Available, Electricity Connected, Natural Gas Available, Sewer Available, Separate Meters, Water Available, Cable Available
  • PoolNone
  • roofComposition
  • lot featuresBack Yard, Interior Lot, Lawn, Landscaped, Level, Few Trees
  • parkingCovered, Driveway
  • HEAT TYPECentral, Fireplace(s), Natural Gas
  • AIR CONDITIONINGCentral Air, Ceiling Fan(s), Electric
  • sewerPublic Sewer
  • SubstructureSlab
  • security FeaturesSmoke Detector(s)
  • other exterior FeaturesLighting, Rain Gutters

Financial

  • Price Upon Request
View Virtual Tour

Gainesville

Gainesville is a city in and the county seat of Cooke County, Texas, United States It is part of the Texoma.

Explore

Work With Us

Lake & Country Realty®, LLC is a smaller boutique real estate agency proudly serving both north Texas and southern Oklahoma. We feel incredibly blessed to have amazing clients, great business partners, wonderful friends, and loving families. With expertise in residential and lake properties, farm and ranch properties, investment properties, and everything in between, we are eager to assist you in the sale of your home or the purchase of a new property. Many of our team members have lived in North Texas for over 20 years, giving us detailed knowledge of the area and an extensive network to draw upon to help you find the perfect property.

Follow Me on Instagram